Skip main navigation
Sold for $815,000
  • $815,000

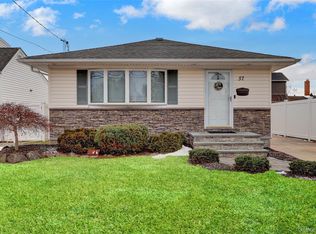
    58 Lincoln Boulevard, Bethpage, NY 11714

    4beds
    1,648sqft
    Single Family Residence, Residential
    Built in 1954
    6,000 Square Feet Lot
    $895,100 Zestimate®
    $495/sqft
    $4,815 Estimated rent

    Home value

    $895,100

    $850,000 - $949,000

    $4,815/mo

    Zestimate® history
    Loading
    Loading...

    Owner options

    List your home for rent

    $4,815/mo

    Rent Zestimate®

    Find your next renter with Zillow Rental Manager. Plus, with online applications, you can quickly screen prospective tenants – for free.

    Learn more

    $4,815/mo

    Rent Zestimate®

    Refinance and save

    $5,332/mo

    Est. payment

    Refinancing to a lower rate could help reduce your monthly payments and save thousands over the life of the loan.

    See today's rates

    $5,332/mo

    Est. payment

    Explore your selling options

    Work with a Zillow partner agent

    Leverage their expertise and Zillow's premium Showcase listings to get your home seen by more buyers.

    Get started

    List with your own agent

    Get your home in front of millions of buyers by listing it on Zillow.

    Learn how to do it

    Sell it yourself

    Take full control of how buyers see your home on Zillow by listing For Sale by Owner (FSBO).

    List your home

    What's special

    Primary bedroomHuge walk in closetStainless steel appliancesEgress windowsHardwood floorsGorgeous cabinetsFarm sink
    DEAL DIED: Beautifully renovated Cape, All hardwood floors, stainless steel appliances, gorgeous cabinets w/ underside elec outlets, Farm Sink, Island w/ beautiful granite top, open to L/R and family room w/ full bath, fireplace, 2nd outside door, sliders to deck, entrance to garage. Upstairs with Primary Bedroom and huge walk in closet, Full Bath and 2 additional bedrooms, Basement has both interior and O.S.E w/ Egress windows, laundry area.. Home being sold as is.

    Zillow last checked:

    Listing updated:

    Listed by:

    Lisa G. Stulz,

    Advantage + Realty Corp 631-957-0096

    Bought with:

    Cynthia Bianchi, 10401363053

    Keller Williams Realty Elite

    Susan R. Maddaleno, 30MA0784574

    Keller Williams Realty Elite

    Source: OneKey® MLS as distributed by MLS GRID,MLS#: 838563MLS Logo

    Facts & features

    Interior

    Bedrooms & bathrooms
    • Bedrooms: 4
    • Bathrooms: 2
    • Full bathrooms: 2
    Primary bedroom
    • Description: With walk in closet
    • Level: Second
    Bedroom 1
    • Level: First
    Bedroom 2
    • Level: Second
    Bedroom 3
    • Level: Second
    Bathroom 1
    • Description: All New
    • Level: First
    Bathroom 2
    • Description: 2 sinks, entrace to primary bedroom and center hall
    • Level: Second
    Dining room
    • Description: Formal
    • Level: First
    Family room
    • Description: Step down with fireplace and sliders to deck
    • Level: First
    Kitchen
    • Description: Eat in Island - All New
    • Level: First
    Living room
    • Description: Open floor plan
    • Level: First
    Heating
    • Baseboard, Oil
    Cooling
    • Wall/Window Unit(s)
    Appliances
    • Included: Dishwasher, Dryer, Exhaust Fan, Gas Cooktop, Refrigerator, Stainless Steel Appliance(s), Washer, Tankless Water Heater
    • Laundry: Washer/Dryer Hookup, Electric Dryer Hookup, Washer Hookup
    Features
    • First Floor Bedroom, First Floor Full Bath, Breakfast Bar, Built-in Features, Cathedral Ceiling(s), Ceiling Fan(s), Chandelier, Double Vanity, Eat-in Kitchen, Entertainment Cabinets, Formal Dining, Granite Counters, Kitchen Island, Primary Bathroom, Open Floorplan, Open Kitchen, Pantry, Recessed Lighting, Soaking Tub, Storage, Walk Through Kitchen
    • Flooring: Hardwood
    • Windows: Double Pane Windows, New Windows, Screens
    • Basement: Full,Unfinished,Walk-Out Access
    • Attic: Partial,Storage
    • Number of fireplaces: 1
    • Fireplace features: Electric, Family Room
    Interior area
    • Total structure area: 1,648
    • Total interior livable area: 1,648 sqft

    Property

    Parking
    • Total spaces: 2
    • Parking features: Driveway, Garage
    • Garage spaces: 1
    • Has uncovered spaces: Yes
    Features
    • Levels: Two
    • Patio & porch: Deck, Patio
    • Exterior features: Mailbox, Rain Gutters
    • Fencing: Back Yard,Fenced,Full,Vinyl,Wood
    Lot
    • Size: 6,000 Square Feet
    • Features: Back Yard, Front Yard, Level, Near Public Transit, Near School, Near Shops, Private
    Details
    • Parcel number: 2489462550000200
    • Special conditions: None

    Construction

    Type & style
    • Home type: SingleFamily
    • Architectural style: Cape Cod
    • Property subtype: Single Family Residence, Residential
    Condition
    • Year built: 1954

    Utilities & green energy

    • Sewer: Public Sewer
    • Water: Public
    • Utilities for property: Cable Available, Electricity Connected, Phone Available, Propane, Sewer Connected, Trash Collection Public, Water Connected

    Community & HOA

    Community
    • Security: Fire Alarm, Smoke Detector(s)
    HOA
    • Has HOA: No
    Location
    • Region: Bethpage

    Financial & listing details

    • Price per square foot: $495/sqft
    • Tax assessed value: $443,000
    • Annual tax amount: $14,340
    • Date on market: 4/4/2025
    • Cumulative days on market: 55 days
    • Listing agreement: Exclusive Right To Sell
    • Electric utility on property: Yes

    Price history

    DateEventPrice
    8/4/2025Sold$815,000+3.2%$495/sqft
    Source: OneKey® MLS as distributed by MLS GRID #838563 Report a problem
    6/26/2025Pending sale$790,000$479/sqft
    Source: OneKey® MLS as distributed by MLS GRID #838563 Report a problem
    5/30/2025Listed for sale$790,000$479/sqft
    Source: OneKey® MLS as distributed by MLS GRID #838563 Report a problem
    5/2/2025Pending sale$790,000$479/sqft
    Source: OneKey® MLS as distributed by MLS GRID #838563 Report a problem
    4/4/2025Listed for sale$790,000+426.7%$479/sqft
    Source: OneKey® MLS as distributed by MLS GRID #838563 Report a problem
    10/8/1993Sold$150,000$91/sqft
    Source: Agent Provided Report a problem

    Public tax history

    YearProperty taxesTax assessment
    2024-- $443 -8.1%
    2023-- $482 +0.4%
    2022-- $480
    2021$13,856 +26.8%--
    2020$10,927 +0.2%$581 -6.6%
    2019$10,902 $622 -6.3%
    2018$10,902 -2.6%$664 -5.8%
    2017$11,193 -15.7%$705 -19.8%
    2016$13,282 +233.3%$879
    2015$3,985 +10.3%$879
    2013$3,613 +7.2%$879
    2012$3,371 -51.6%$879
    2011$6,965 +3%$879 -6.5%
    2010$6,761 $940 -14.5%
    2009-- $1,099 +0.7%
    2008-- $1,091 +5.9%
    2006-- $1,030 -37%
    2005-- $1,634 -46.2%
    2004-- $3,037
    2003-- $3,037 -36.2%
    2002-- $4,760
    2001-- $4,760
    2000-- $4,760
    Find assessor info on the county website

    Neighborhood: 11714

    Nearby schools

    GreatSchools rating
    Schools provided by the listing agent
    • Elementary: John H West School
    • Middle: Plainedge Middle School
    • High: Plainedge Senior High School

    Source: OneKey® MLS as distributed by MLS GRID. This data may not be complete. We recommend contacting the local school district to confirm school assignments for this home.

    Get a cash offer in 3 minutes
    Find out how much your home could sell for in as little as 3 minutes with a no-obligation cash offer.
    Estimated market value
    $895,100
    Get a cash offer in 3 minutes
    Find out how much your home could sell for in as little as 3 minutes with a no-obligation cash offer.
    Estimated market value
    $895,100