Experience refined mountain living in this exceptional 3-year-old custom home, where timeless design meets modern elegance. Perfectly positioned to capture sweeping mountain views, this residence offers three spacious bedrooms, two and half bathrooms, and impeccable craftsmanship throughout. Step inside to an open-concept floor plan adorned with cathedral ceilings, gleaming hardwood floors, and abundant natural light streaming through oversized windows. The inviting living room centers around a grand floor to ceiling stone fireplace with gas logs, creating the perfect ambiance for both quiet evenings and stylish entertaining. The gourmet kitchen is a chef's dream, featuring granite countertops, a large center island, gas range, walk-in pantry, and a custom bar area with a mini fridge which is ideal for hosting guests in style. The formal dining room showcases an elegant tray ceiling, adding a touch of sophistication to every gathering. Retreat to the luxurious primary suite, highlighted by a tray ceiling and spa-inspired bath complete with tile shower, a soaking tub, his and her vanities and a massive walk-in closet that leads directly into the separate laundry room. Each additional bedroom offers generous closet space and large windows that frame the beauty of the home as well several large closets for extra storage space. You will also discover an attached two car garage on the main level with over 600 finished square feet adding even additional storage areas. The lower level features a versatile workshop with its own 100-amp electrical service, garage door access, and abundant storage space—perfect for hobbies, crafts, or future expansion. Outdoor living is just as impressive, with covered front and rear porches providing serene spaces to relax and take in the peaceful setting. The property is beautifully landscaped with trees and shrubs, offering curb appeal that complements the home's architectural grace. With every detail thoughtfully designed for comfort, beauty, and functionality, this exquisite home offers a rare opportunity to enjoy luxury mountain living at its finest. The home is conveniently located at The Pointe Subdivision with easy access to shopping, restaurants, and medical facilities. Call your Realtor today to schedule your private showing to see this luxurious home!
Sold for $650,000
$650,000
58 Links View Dr, Greeneville, TN 37743
3beds
2,438sqft
Single Family Residence, Residential
Built in 2022
0.71 Acres Lot
$657,100 Zestimate®
$267/sqft
$2,054 Estimated rent
Home value
$657,100
$480,000 - $894,000
$2,054/mo
Zestimate® history
Owner options
List your home for rent
$2,054/mo
Rent Zestimate®
Find your next renter with Zillow Rental Manager. Plus, with online applications, you can quickly screen prospective tenants – for free.
$2,054/mo
Rent Zestimate®
Refinance and save
$4,250/mo
Est. payment
Refinancing to a lower rate could help reduce your monthly payments and save thousands over the life of the loan.
$4,250/mo
Est. payment
Explore your selling options
Work with a Zillow partner agent
Leverage their expertise and Zillow's premium Showcase listings to get your home seen by more buyers.
Get startedList with your own agent
Get your home in front of millions of buyers by listing it on Zillow.
Learn how to do itSell it yourself
Take full control of how buyers see your home on Zillow by listing For Sale by Owner (FSBO).
List your homeWhat's special
Sweeping mountain viewsLarge center islandTile showerAttached two car garageTrees and shrubsArchitectural graceGourmet kitchen
Zillow last checked:
Listing updated:
Listed by:
Regie Jones 423-470-3131,
Uptown Real Estate Group
Bought with:
Tiffany Watts, 359992
KW Johnson City
Source: TVRMLS,MLS#: 9986651
Facts & features
Interior
Bedrooms & bathrooms
- Bedrooms: 3
- Bathrooms: 2
- Full bathrooms: 2
Heating
- Central, Electric, Fireplace(s), Heat Pump, Propane
Cooling
- Ceiling Fan(s), Central Air, Heat Pump
Appliances
- Included: Built-In Gas Oven, Dishwasher, Microwave, Wine Cooler
- Laundry: Electric Dryer Hookup, Washer Hookup
Features
- Bar, Entrance Foyer, Granite Counters, Kitchen Island, Open Floorplan, Pantry, Soaking Tub, Walk-In Closet(s)
- Flooring: Hardwood, Tile
- Doors: Levered or Graspable Door Handles
- Windows: Double Pane Windows, Insulated Windows, Window Treatments
- Basement: Concrete,Exterior Entry,Full,Garage Door,Interior Entry,Partially Finished,Walk-Out Access,Workshop
- Number of fireplaces: 1
- Fireplace features: Gas Log, Living Room
Interior area
- Total structure area: 5,467
- Total interior livable area: 2,438 sqft
- Finished area below ground: 0
Property
Parking
- Total spaces: 3
- Parking features: Driveway, Attached, Concrete, Garage Door Opener
- Attached garage spaces: 3
- Has uncovered spaces: Yes
Features
- Levels: One
- Stories: 1
- Patio & porch: Covered, Front Porch, Rear Porch
- Has view: Yes
- View description: Mountain(s)
Lot
- Size: 0.71 Acres
- Dimensions: 0.71 Acres
- Topography: Cleared, Level, Rolling Slope
Details
- Parcel number: 134p B 016.00
- Zoning: R-1
Construction
Type & style
- Home type: SingleFamily
- Architectural style: Craftsman,Ranch,Traditional
- Property subtype: Single Family Residence, Residential
Materials
- Brick, HardiPlank Type, Vinyl Siding
- Foundation: Block
- Roof: Asphalt,Shingle
Condition
- Above Average
- New construction: No
- Year built: 2022
Utilities & green energy
- Sewer: Septic Tank
- Water: Public
- Utilities for property: Electricity Connected, Water Connected, Cable Connected, Underground Utilities
Community & HOA
Community
- Features: Curbs
- Security: Smoke Detector(s)
- Subdivision: The Pointe
HOA
- Has HOA: Yes
- Amenities included: Landscaping
- HOA fee: $400 annually
Location
- Region: Greeneville
Financial & listing details
- Price per square foot: $267/sqft
- Tax assessed value: $559,700
- Annual tax amount: $2,309
- Date on market: 5/6/2026
- Listing terms: Cash,Conventional
- Electric utility on property: Yes
Price history
| Date | Event | Price |
|---|---|---|
| 6/29/2026 | Sold | $650,000-4.4%$267/sqft |
Source: TVRMLS #9986651 Report a problem | ||
| 5/30/2026 | Pending sale | $679,900$279/sqft |
Source: TVRMLS #9986651 Report a problem | ||
| 5/12/2026 | Price change | $679,900-0.7%$279/sqft |
Source: TVRMLS #9986651 Report a problem | ||
| 5/6/2026 | Listed for sale | $684,900$281/sqft |
Source: TVRMLS #9986651 Report a problem | ||
| 4/25/2026 | Pending sale | $684,900$281/sqft |
Source: TVRMLS #9986651 Report a problem | ||
| 4/8/2026 | Price change | $684,900-0.7%$281/sqft |
Source: TVRMLS #9986651 Report a problem | ||
| 2/15/2026 | Price change | $689,900-1.4%$283/sqft |
Source: TVRMLS #9986651 Report a problem | ||
| 10/5/2025 | Listed for sale | $699,900+35.4%$287/sqft |
Source: TVRMLS #9986651 Report a problem | ||
| 6/21/2022 | Sold | $517,000$212/sqft |
Source: TVRMLS #9939623 Report a problem | ||
| 4/12/2022 | Sold | $517,000$212/sqft |
Source: Public Record Report a problem | ||
Public tax history
| Year | Property taxes | Tax assessment |
|---|---|---|
| 2025 | $2,309 | $139,925 |
| 2024 | $2,309 | $139,925 |
| 2023 | $2,309 +98.5% | $139,925 +142.3% |
| 2022 | $1,163 +446.1% | $57,750 +446.1% |
| 2021 | $213 | $10,575 |
| 2020 | $213 | $10,575 |
| 2019 | $213 | $10,575 |
| 2018 | $213 +0% | $10,575 |
| 2017 | $213 +1.9% | $10,575 |
| 2016 | $209 +5.5% | $10,575 |
| 2015 | $198 | $10,575 |
| 2014 | $198 -6.2% | $10,575 |
| 2013 | $211 | $10,575 -14.4% |
| 2012 | $211 +13.4% | $12,350 -0.1% |
| 2010 | $186 | $12,357 |
| 2009 | $186 | $12,357 |
| 2008 | $186 | $12,357 -22% |
| 2007 | -- | $15,842 |
Find assessor info on the county website
Neighborhood: 37743
Nearby homes
- $41,000-- bd-- ba-- sqftLinks View Dr, Greeneville, TN 37743Off Market
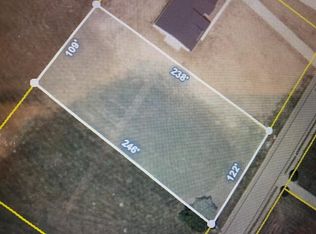
- $44,9000.64 acres17 Links View Dr, Greeneville, TN 37743Lot/Land
- $586,7005 bd3 ba2.7k sqft38 Links View Dr, Greeneville, TN 37743Off Market
- $--0.71 acresRiver Pointe Dr, Greeneville, TN 37743Off Market

- $44,9000.67 acres18 Links View Dr, Greeneville, TN 37743Lot/Land
- $41,200-- bd-- ba-- sqftLinks View Dr, Greeneville, TN 37743Off Market
- $49,9000.9 acres73 Links View Dr, Greeneville, TN 37743Lot/Land
- $553,0004 bd3 ba2.5k sqft67 Links View Dr, Greeneville, TN 37743Off Market
Nearby schools
GreatSchools rating
- 6/10Nolachuckey Elementary SchoolGrades: PK-5Distance: 5.1 mi
- 7/10South Greene Middle SchoolGrades: 6-8Distance: 2.2 mi
- 7/10South Greene High SchoolGrades: 9-12Distance: 2.3 mi
Schools provided by the listing agent
- Elementary: Nolichuckey
- Middle: Debusk
- High: South Greene
Source: TVRMLS. This data may not be complete. We recommend contacting the local school district to confirm school assignments for this home.


Get pre-qualified for a loan
At Zillow Home Loans, we can pre-qualify you in as little as 5 minutes with no impact to your credit score.An equal housing lender. NMLS #10287.
- Tennessee
- Greene County
- Greeneville
- 37743
- 58 Links View Dr
