Skip main navigation
Closed
  • $655,000

    58 Lord Road, Buxton, ME 04093

    3beds
    1,947sqft
    Single Family Residence
    Built in 2002
    4.59 Acres Lot
    $608,100 Zestimate®
    $336/sqft
    $3,608 Estimated rent

    Home value

    $608,100

    $578,000 - $639,000

    $3,608/mo

    Zestimate® history
    Loading
    Loading...

    Owner options

    List your home for rent

    $3,608/mo

    Rent Zestimate®

    Find your next renter with Zillow Rental Manager. Plus, with online applications, you can quickly screen prospective tenants – for free.

    Learn more

    $3,608/mo

    Rent Zestimate®

    Refinance and save

    $3,244/mo

    Est. payment

    Refinancing to a lower rate could help reduce your monthly payments and save thousands over the life of the loan.

    See today's rates

    $3,244/mo

    Est. payment

    Explore your selling options

    Work with a Zillow partner agent

    Leverage their expertise and Zillow's premium Showcase listings to get your home seen by more buyers.

    Get started

    List with your own agent

    Get your home in front of millions of buyers by listing it on Zillow.

    Learn how to do it

    Sell it yourself

    Take full control of how buyers see your home on Zillow by listing For Sale by Owner (FSBO).

    List your home

    What's special

    Attached two-car garageCozy wood-burning stoveDeer fencingAbundant natural lightSoaring beamed cathedral ceilingsHalf bathPrivate country setting
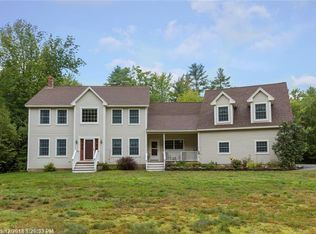
    Here you will find a stunning log home tucked away in a private country setting in scenic Buxton, Maine. Offering nearly 2,000 square feet of living space, this beautiful three-bedroom, two-and-a-half-bath home combines rustic charm, comfort, and functionality. Step inside and be greeted by soaring beamed cathedral ceilings, abundant natural light, and an open-concept layout designed for everyday living and entertaining. The kitchen flows seamlessly into the dining area and living room, where a magnificent floor-to-ceiling stone hearth surround frames a cozy wood-burning stove, filling the space with warmth and timeless character. The first-floor primary suite offers a walk-in closet and private full bath, while a half bath, laundry area, and pantry complete the main level. Head upstairs to the loft overlooking the great room below. Here you'll find a built-in bar perfect for entertaining, plus a cozy lounge with built-in bookshelves and media space-an ideal retreat for unwinding. Two additional bedrooms and a full bath round out the upper level. The attached two-car garage provides excellent storage and convenience. Outside, the property shines with a beautifully maintained yard featuring fruit trees and edible plantings, complemented by deer fencing, perfect for gardening, recreation, or enjoying the peaceful surroundings. Multiple heating options, including oil, wood, and electric heat pumps with AC, provide year-round comfort. Located in desirable Buxton, enjoy the best of rural Maine living with nearby trails, rivers, farms, and easy access to Portland and the coast. Some photos may be digitally enhanced. OH Sat 6/27 & Sun 6/28, 11:00am-12:30pm.

    Zillow last checked:

    Listing updated:

    Listed by:

    Lamacchia Realty, Inc.

    Bought with:

    Keller Williams Coastal and Lakes & Mountains Realty

    Source: Maine Listings,MLS#: 1669032MLS Logo

    Facts & features

    Interior

    Bedrooms & bathrooms
    • Bedrooms: 3
    • Bathrooms: 3
    • Full bathrooms: 2
    • 1/2 bathrooms: 1
    Primary bedroom
    • Features: Closet, Full Bath, Jetted Tub, Suite
    • Level: First
    Bedroom 2
    • Features: Cathedral Ceiling(s), Closet
    • Level: Second
    Bedroom 3
    • Features: Cathedral Ceiling(s), Closet
    • Level: Second
    Dining room
    • Features: Dining Area
    • Level: First
    Kitchen
    • Features: Cathedral Ceiling(s), Kitchen Island
    • Level: First
    Living room
    • Features: Cathedral Ceiling(s), Heat Stove, Wood Burning Fireplace
    • Level: First
    Loft
    • Level: Second
    Heating
    • Baseboard, Heat Pump, Hot Water, Wood Stove
    Cooling
    • Heat Pump
    Appliances
    • Included: Dishwasher, Dryer, Microwave, Gas Range, Refrigerator
    Features
    • 1st Floor Bedroom, 1st Floor Primary Bedroom w/Bath, Bathtub, Storage, Walk-In Closet(s)
    • Flooring: Wood
    • Basement: Interior Entry,Walk-Out Access,Full,Unfinished
    • Has fireplace: No
    Interior area
    • Total structure area: 1,947
    • Total interior livable area: 1,947 sqft
    • Finished area above ground: 1,947
    • Finished area below ground: 0

    Property

    Parking
    • Total spaces: 2
    • Parking features: Paved, 5 - 10 Spaces, Garage Door Opener, Basement
    • Attached garage spaces: 2
    Accessibility
    • Accessibility features: 32 - 36 Inch Doors
    Features
    • Patio & porch: Deck, Porch, Screened
    • Has spa: Yes
    • Has view: Yes
    • View description: Trees/Woods
    Lot
    • Size: 4.59 Acres
    • Features: Near Golf Course, Near Public Beach, Near Town, Rural, Rolling Slope, Landscaped, Wooded
    Details
    • Additional structures: Shed(s)
    • Parcel number: BUXTM0011B00143
    • Zoning: Rural
    • Other equipment: Cable, Generator

    Construction

    Type & style
    • Home type: SingleFamily
    • Architectural style: Other
    • Property subtype: Single Family Residence
    Materials
    • Log, Log Siding
    • Foundation: Poured Concrete
    • Roof: Shingle
    Condition
    • Year built: 2002

    Utilities & green energy

    • Electric: Circuit Breakers
    • Sewer: Private Sewer, Septic Tank
    • Water: Private, Well
    Green energy
    • Energy efficient items: Ceiling Fans

    Community & HOA

    Community
    • Security: Air Radon Mitigation System
    Location
    • Region: Buxton

    Financial & listing details

    • Price per square foot: $336/sqft
    • Tax assessed value: $534,400
    • Annual tax amount: $6,092
    • Date on market: 6/25/2026
    • Road surface type: Paved

    Price history

    DateEventPrice
    7/31/2026Sold$655,000+9.3%$336/sqft
    Source: Maine Listings #1669032 Report a problem
    7/9/2026Pending sale$599,000$308/sqft
    Source: Maine Listings #1669032 Report a problem
    7/1/2026Contingent$599,000$308/sqft
    Source: Maine Listings #1669032 Report a problem
    6/25/2026Listed for sale$599,000+90.5%$308/sqft
    Source: Maine Listings #1669032 Report a problem
    3/18/2016Sold$314,500-1.7%$162/sqft
    Source: Maine Listings #1225771 Report a problem
    1/20/2016Pending sale$320,000$164/sqft
    Source: The Maine Real Estate Network #1225771 Report a problem
    9/18/2015Price change$320,000-3%$164/sqft
    Source: The Maine Real Estate Network #1225771 Report a problem
    7/29/2015Price change$330,000-2.9%$169/sqft
    Source: The Maine Real Estate Network #1225771 Report a problem
    7/2/2015Listed for sale$340,000$175/sqft
    Source: The Maine Real Estate Network #1225771 Report a problem

    Public tax history

    YearProperty taxesTax assessment
    2024$5,873 +5.4%$534,400
    2023$5,574 +1.9%$534,400
    2022$5,472 +13.2%$534,400 +59.8%
    2021$4,836 -0.8%$334,472
    2020$4,877 +11.5%$334,472 +13.3%
    2019$4,375 +4.8%$295,200
    2018$4,174 +4%$295,200
    2017$4,015 +4.2%$295,200
    2016$3,852 +10.4%$295,200 +9.6%
    2015$3,489 +2%$269,400
    2014$3,421 +1.6%$269,400
    2013$3,368 +5.1%$269,400
    2012$3,206 +7.8%$269,400 -6.7%
    2011$2,975 $288,800
    2009-- $288,800
    2008-- $288,800 +36.9%
    2006-- $210,900
    Find assessor info on the county website

    Neighborhood: 04093

    Nearby schools

    GreatSchools rating
    Get pre-qualified for a loan
    At Zillow Home Loans, we can pre-qualify you in as little as 5 minutes with no impact to your credit score.

    An equal housing lender. NMLS #10287.

    Sell for more on Zillow
    Get a Zillow Showcase℠ listing at no additional cost and you could sell for .
    $608,100
    2% more
    +$12,162
    With Zillow Showcase(estimated)
    $620,262