Nestled in a serene and sought-after neighborhood, this delightful Cape-style residence offers the perfect blend of comfort and convenience. Boasting 4 bedrooms, including one on the first level, and 1.5 baths along with a cozy living room, dining room and breezeway off the kitchen, makes this home perfect for entertaining! Step into your own private oasis with a stunning backyard featuring an inviting inground pool, perfect for cooling off on hot summer days. Enjoy outdoor gatherings and relaxation on the deck while admiring the lush greenery surrounding your property. Enhance your poolside experience with a charming mini pool cabana. Embrace sustainable living with solar panels, while enjoying the convenience of a great neighborhood known for its friendly community. Partially finished basement for additional living space. A spacious 2-car garage, providing ample space for parking and storage. Close proximety to all amenities! Showing start at OH May 10th 4-6!
Sold for $520,000
$520,000
58 Lourdes Dr, Leominster, MA 01453
4beds
1,687sqft
Single Family Residence
Built in 1963
0.26 Acres Lot
$561,900 Zestimate®
$308/sqft
$3,072 Estimated rent
Home value
$561,900
$534,000 - $590,000
$3,072/mo
Zestimate® history
Owner options
List your home for rent
$3,072/mo
Rent Zestimate®
Find your next renter with Zillow Rental Manager. Plus, with online applications, you can quickly screen prospective tenants – for free.
$3,072/mo
Rent Zestimate®
Refinance and save
$3,380/mo
Est. payment
Refinancing to a lower rate could help reduce your monthly payments and save thousands over the life of the loan.
$3,380/mo
Est. payment
Explore your selling options
Work with a Zillow partner agent
Leverage their expertise and Zillow's premium Showcase listings to get your home seen by more buyers.
Get startedList with your own agent
Get your home in front of millions of buyers by listing it on Zillow.
Learn how to do itSell it yourself
Take full control of how buyers see your home on Zillow by listing For Sale by Owner (FSBO).
List your homeWhat's special
Solar panelsDining roomPrivate oasisAdditional living spaceSustainable livingAmple space
Zillow last checked:
Listing updated:
Listed by:
Martha Sotiropoulos 781-608-5414,
Chinatti Realty Group, Inc. 978-320-3377
Bought with:
The Riel Estate Team
Keller Williams Pinnacle Central
Source: MLS PIN,MLS#: 73234646
Facts & features
Interior
Bedrooms & bathrooms
- Bedrooms: 4
- Bathrooms: 2
- Full bathrooms: 1
- 1/2 bathrooms: 1
Primary bedroom
- Features: Flooring - Hardwood
- Level: First
Bedroom 2
- Features: Flooring - Wall to Wall Carpet
- Level: Second
Bedroom 3
- Features: Flooring - Wall to Wall Carpet
- Level: Second
Bedroom 4
- Features: Flooring - Wall to Wall Carpet
- Level: First
Primary bathroom
- Features: No
Bathroom 1
- Level: Second
Bathroom 2
- Level: First
Dining room
- Features: Flooring - Hardwood
- Level: First
Family room
- Level: Basement
Kitchen
- Features: Flooring - Stone/Ceramic Tile
- Level: First
Living room
- Features: Flooring - Hardwood
- Level: First
Heating
- Baseboard, Oil
Cooling
- Window Unit(s)
Appliances
- Included: Water Heater, Range, Dishwasher, Microwave, Refrigerator, Washer, Dryer
- Laundry: In Basement
Features
- Bonus Room, Central Vacuum
- Flooring: Tile, Carpet, Hardwood, Flooring - Wall to Wall Carpet
- Basement: Full,Partially Finished,Bulkhead
- Number of fireplaces: 1
- Fireplace features: Living Room
Interior area
- Total structure area: 1,687
- Total interior livable area: 1,687 sqft
Property
Parking
- Total spaces: 8
- Parking features: Attached, Paved Drive, Off Street, Paved
- Attached garage spaces: 2
- Uncovered spaces: 6
Features
- Patio & porch: Deck - Composite
- Exterior features: Deck - Composite, Pool - Inground, Cabana, Sprinkler System, Fenced Yard
- Has private pool: Yes
- Pool features: In Ground
- Fencing: Fenced
Lot
- Size: 0.26 Acres
- Features: Level
Details
- Additional structures: Cabana
- Parcel number: 1588005
- Zoning: RA
Construction
Type & style
- Home type: SingleFamily
- Architectural style: Cape
- Property subtype: Single Family Residence
Materials
- Frame
- Foundation: Concrete Perimeter
- Roof: Shingle
Condition
- Year built: 1963
Utilities & green energy
- Electric: 200+ Amp Service
- Sewer: Public Sewer
- Water: Public
- Utilities for property: for Electric Range
Community & HOA
Community
- Features: Shopping, Park, Highway Access, Public School
HOA
- Has HOA: No
Location
- Region: Leominster
Financial & listing details
- Price per square foot: $308/sqft
- Tax assessed value: $415,100
- Annual tax amount: $6,023
- Date on market: 1/4/2026
- Listing terms: Contract
Price history
| Date | Event | Price |
|---|---|---|
| 6/28/2024 | Sold | $520,000+13.3%$308/sqft |
Source: MLS PIN #73234646 Report a problem | ||
| 5/16/2024 | Contingent | $459,000$272/sqft |
Source: MLS PIN #73234646 Report a problem | ||
| 5/8/2024 | Listed for sale | $459,000+258.6%$272/sqft |
Source: MLS PIN #73234646 Report a problem | ||
| 11/29/1996 | Sold | $128,000$76/sqft |
Source: Public Record Report a problem | ||
Public tax history
| Year | Property taxes | Tax assessment |
|---|---|---|
| 2025 | $6,318 +4.9% | $450,300 +8.5% |
| 2024 | $6,023 +2.2% | $415,100 +9.5% |
| 2023 | $5,891 +4.6% | $379,100 +11.5% |
| 2022 | $5,632 +0.5% | $340,100 +10.1% |
| 2021 | $5,602 +7.6% | $309,000 +6.7% |
| 2020 | $5,205 +1.7% | $289,500 +4.9% |
| 2019 | $5,119 +8.6% | $276,100 +13.2% |
| 2018 | $4,713 +6.8% | $243,800 +9% |
| 2017 | $4,412 +3.4% | $223,600 +2.7% |
| 2016 | $4,265 +8.2% | $217,800 +7.4% |
| 2015 | $3,942 +4.3% | $202,800 +1.4% |
| 2014 | $3,778 +6.2% | $200,000 +1% |
| 2013 | $3,558 +2.6% | $198,100 -4.5% |
| 2012 | $3,468 +4.6% | $207,400 -3.6% |
| 2011 | $3,315 +3.3% | $215,100 -7.4% |
| 2010 | $3,210 +5.7% | $232,300 -8% |
| 2009 | $3,038 +0.8% | $252,500 -5.7% |
| 2008 | $3,013 +2.1% | $267,800 -1.3% |
| 2007 | $2,952 +4.1% | $271,300 +3.2% |
| 2006 | $2,836 +2% | $262,800 +11.2% |
| 2005 | $2,780 +8.9% | $236,400 +17.3% |
| 2004 | $2,552 +4.4% | $201,600 +7.2% |
| 2003 | $2,445 +11.4% | $188,100 +20.7% |
| 2002 | $2,194 +14% | $155,800 +40.5% |
| 1995 | $1,925 | $110,900 |
Find assessor info on the county website
Neighborhood: 01453
Nearby homes
- $504,9003 bd2 ba1.4k sqft50 Lourdes Dr, Leominster, MA 01453Off Market
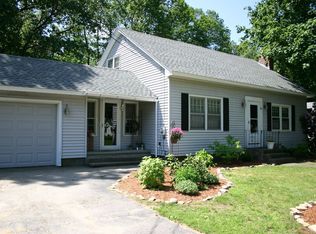
- $512,6004 bd2 ba1.8k sqft66 Lourdes Dr, Leominster, MA 01453Off Market
- $496,0003 bd2 ba1.2k sqft48 Stuart Ct, Leominster, MA 01453Off Market

- $480,3003 bd1 ba1.5k sqft40 Stuart Ct, Leominster, MA 01453Off Market
- $433,5003 bd1 ba1.1k sqft45 Lourdes Dr, Leominster, MA 01453Off Market
- $455,8002 bd1 ba1.3k sqft59 Lourdes Dr, Leominster, MA 01453Off Market
- $438,8002 bd1 ba1.6k sqft42 Lourdes Dr, Leominster, MA 01453Off Market
- $475,7003 bd1 ba1.6k sqft74 Lourdes Dr, Leominster, MA 01453Off Market
Nearby schools
GreatSchools rating
- 6/10Johnny Appleseed Elementary SchoolGrades: K-5Distance: 1.3 mi
- 6/10Sky View Middle SchoolGrades: 6-8Distance: 2.6 mi
- 5/10Leominster Senior High SchoolGrades: 9-12Distance: 2.9 mi
Schools provided by the listing agent
- Elementary: Johnny Applesee
- Middle: Sky View
- High: Leominster High
Source: MLS PIN. This data may not be complete. We recommend contacting the local school district to confirm school assignments for this home.
Get a cash offer in 3 minutes
Find out how much your home could sell for in as little as 3 minutes with a no-obligation cash offer.
Estimated market value
$561,900
Get a cash offer in 3 minutes
Find out how much your home could sell for in as little as 3 minutes with a no-obligation cash offer.
Estimated market value
$561,900
- Massachusetts
- Worcester County
- Leominster
- 01453
- 58 Lourdes Dr
Nearby cities
Nearby zip codes
Other Leominster Topics
