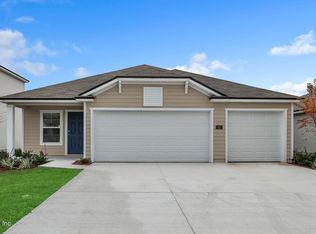
Better Than New! 2023 Build with In-Law Suite, 3 car garage, Preserve Views & Designer Upgrades Why wait to build? This better than new 2023 construction floor plan is loaded with high-end upgrades you won’t get with builder inventory. Perfect for multi-generational living, this home features a private in-law suite, ideal for extended family, guests, or a flexible work-from-home setup. Inside, builder-grade flooring, countertops, backsplashes, and light fixtures have all been upgraded, delivering a polished, modern look throughout. Tray ceilings in nearly every room paired with crown molding throughout add architectural detail and a true luxury feel. The open-concept layout flows seamlessly to the screened-in lanai, complete with electric privacy shades and epoxy coating, overlooking a peaceful preserve with partial water views—no rear neighbors and ultimate privacy. Additional premium upgrades include: Fully fenced yard, Full gutter system and Paver walkway and front porch Enjoy all the benefits of new construction—modern layout, energy efficiency, and newer systems—without the wait and with thousands already invested in upgrades. Homes with preserve views, in-law suites, and this level of upgrades are in high demand. Schedule your private showing today—this one will not last.
Sold for $445,000
$445,000
58 Lumber Jack Trl, Palm Coast, FL 32137
4beds
2,498sqft
Single Family Residence
Built in 2023
9,622 Square Feet Lot
$450,300 Zestimate®
$178/sqft
$3,302 Estimated rent
Home value
$450,300
$410,000 - $495,000
$3,302/mo
Zestimate® history
Owner options
List your home for rent
$3,302/mo
Rent Zestimate®
Find your next renter with Zillow Rental Manager. Plus, with online applications, you can quickly screen prospective tenants – for free.
$3,302/mo
Rent Zestimate®
Refinance and save
$3,099/mo
Est. payment
Refinancing to a lower rate could help reduce your monthly payments and save thousands over the life of the loan.
$3,099/mo
Est. payment
Explore your selling options
Work with a Zillow partner agent
Leverage their expertise and Zillow's premium Showcase listings to get your home seen by more buyers.
Get startedList with your own agent
Get your home in front of millions of buyers by listing it on Zillow.
Learn how to do itSell it yourself
Take full control of how buyers see your home on Zillow by listing For Sale by Owner (FSBO).
List your homeWhat's special
Fully fenced yardIn-law suitePrivate in-law suiteScreened-in lanaiModern layoutPreserve viewsOpen-concept layout
Zillow last checked:
Listing updated:
Listed by:
Deidre Vlassis 386-479-8556,
REALTY EXCHANGE, LLC 386-446-0017
Bought with:
Non-Member Agent
STELLAR NON-MEMBER OFFICE
Source: Stellar MLS,MLS#: FC315645 Originating MLS: Flagler
Originating MLS: Flagler
Facts & features
Interior
Bedrooms & bathrooms
- Bedrooms: 4
- Bathrooms: 4
- Full bathrooms: 3
- 1/2 bathrooms: 1
Primary bedroom
- Features: Walk-In Closet(s)
- Level: First
Bedroom 2
- Features: Built-in Closet
- Level: Basement
Bedroom 3
- Features: Built-in Closet
- Level: First
Primary bathroom
- Features: Linen Closet
- Level: First
Bathroom 4
- Level: First
Kitchen
- Level: First
Living room
- Level: First
Heating
- Heat Pump
Cooling
- Central Air
Appliances
- Included: Dishwasher, Disposal, Electric Water Heater, Microwave, Range, Refrigerator
- Laundry: Inside
Features
- Ceiling Fan(s), Crown Molding, High Ceilings, Open Floorplan, Primary Bedroom Main Floor, Split Bedroom, Stone Counters, Thermostat, Walk-In Closet(s)
- Flooring: Tile
- Doors: Sliding Doors
- Windows: Shutters
- Has fireplace: No
Interior area
- Total structure area: 3,376
- Total interior livable area: 2,498 sqft
Property
Parking
- Total spaces: 3
- Parking features: Garage - Attached
- Attached garage spaces: 3
Features
- Levels: One
- Stories: 1
- Exterior features: Irrigation System, Private Entrance, Rain Gutters, Sidewalk
- Has view: Yes
- View description: Pond
- Has water view: Yes
- Water view: Pond
Lot
- Size: 9,622 Square Feet
Details
- Parcel number: 2810305415000000840
- Zoning: 000100
- Special conditions: None
Construction
Type & style
- Home type: SingleFamily
- Property subtype: Single Family Residence
Materials
- HardiPlank Type
- Foundation: Slab
- Roof: Shingle
Condition
- New construction: No
- Year built: 2023
Utilities & green energy
- Sewer: Public Sewer
- Water: Public
- Utilities for property: Electricity Connected, Sewer Connected, Sprinkler Recycled, Underground Utilities, Water Connected
Community & HOA
Community
- Features: Clubhouse, Community Mailbox, Dog Park, Fitness Center, Irrigation-Reclaimed Water, Park, Playground, Pool, Sidewalks, Tennis Court(s)
- Pet fee: $0 monthly
- Subdivision: SAWMILL BRANCH/PALM COAST PARK P
HOA
- Has HOA: Yes
- HOA fee: $21 monthly
- HOA name: Sovereign & Jacobs/ Carol Wilsley
- HOA phone: 904-461-5556
Location
- Region: Palm Coast
Financial & listing details
- Price per square foot: $178/sqft
- Tax assessed value: $360,720
- Annual tax amount: $5,551
- Date on market: 1/28/2026
- Cumulative days on market: 5 days
- Listing terms: Cash,Conventional,FHA
- Ownership: Fee Simple
- Total actual rent: 0
- Electric utility on property: Yes
- Road surface type: Paved
Price history
| Date | Event | Price |
|---|---|---|
| 3/6/2026 | Sold | $445,000-0.9%$178/sqft |
Source:  Stellar MLS #FC315645 Report a problem Stellar MLS #FC315645 Report a problem | ||
| 2/3/2026 | Pending sale | $449,000$180/sqft |
Source: Stellar MLS #FC315645 Report a problem | ||
| 1/28/2026 | Listed for sale | $449,000-4.1%$180/sqft |
Source: Stellar MLS #FC315645 Report a problem | ||
| 9/27/2023 | Sold | $468,185-1%$187/sqft |
Source:  realMLS #1225842 Report a problem realMLS #1225842 Report a problem | ||
| 6/20/2023 | Pending sale | $472,990$189/sqft |
Source:  St Augustine St Johns County BOR #232494 Report a problem St Augustine St Johns County BOR #232494 Report a problem | ||
| 5/5/2023 | Listed for sale | $472,990$189/sqft |
Source: realMLS #1225842 Report a problem | ||
Public tax history
| Year | Property taxes | Tax assessment |
|---|---|---|
| 2024 | $8,129 +229.8% | $360,720 +4023.5% |
| 2023 | $2,465 | $8,748 |
Find assessor info on the county website
Neighborhood: 32137
Nearby homes
- $330,9904 bd2 ba2.1k sqft32 Summerwood Rd S, Palm Coast, FL 32137Sold
- $525,0004 bd4 ba2.9k sqft56 Lumber Jack Trl, Palm Coast, FL 32137Sold
- $329,4654 bd2 ba1.8k sqft24 Summerwood Rd S, Palm Coast, FL 32137Sold

- $476,9904 bd3 ba2.4k sqft54 Lumberjack Trl, Palm Coast, FL 32137Sold
- $474,9904 bd4 ba2.4k sqft45 Lumber Jack Trl, Palm Coast, FL 32137Sold
- $326,0004 bd2 ba1.8k sqft13 Summerwood Rd S, Palm Coast, FL 32137Sold
- $510,0004 bd3 ba2.3k sqft52 Lumber Jack Trl, Palm Coast, FL 32137Sold
- $395,0004 bd3 ba2.3k sqft12 Lumber Jack Trl, Palm Coast, FL 32137Sold
Nearby schools
GreatSchools rating
- 7/10Belle Terre Elementary SchoolGrades: PK-5,7Distance: 2.4 mi
- 5/10Matanzas High SchoolGrades: 8-12Distance: 3.1 mi
- 7/10Indian Trails Middle SchoolGrades: 6-8Distance: 2.7 mi
Get a cash offer in 3 minutes
Find out how much your home could sell for in as little as 3 minutes with a no-obligation cash offer.
Estimated market value
$450,300
Get a cash offer in 3 minutes
Find out how much your home could sell for in as little as 3 minutes with a no-obligation cash offer.
Estimated market value
$450,300
- Florida
- Flagler County
- Palm Coast
- 32137
- 58 Lumber Jack Trl
Nearby cities
Nearby zip codes
Other Palm Coast Topics
