Welcome to the neighborhood! Lovingly maintained by its original owners, this home will not be available for long! Sitting proudly atop a lush, green lawn, this 4 bed, 2 1/2 bath colonial offers more than anyone could hope for. Enter through the spacious foyer and prepare to fall in love. From the beautifully maintained oak floors and decorative moulding throughout, this home refuses to disappoint even the most discerning buyer! The open floor plan affords a clear view beginning in the foyer through to a cozy family room boasting a gas fireplace to enjoy all year long. The bright and sunny kitchen is open and flows into that same family room for easy entertaining with family/guests even while preparing a meal. If you fancy your morning coffee enveloped by beautiful landscaping, simply mosey on out from either of the 2 Anderson sliding doors to the sprawling deck (just stained on 5/21/24) and meticulously manicured backyard. Both Anderson sliders feature dust free blinds for shade/privacy. Upstairs, the 4 bedrooms offer plenty of space to suit varying needs. Office? No problem. Craft room? We've got you! A growing family? This is the home for you! Master offers full bath and large walk-in closet....AND! what a wonderful neighborhood!! Don't hesitate...Visit this home while you have the chance. See you there!
Sold for $658,750
$658,750
58 Lynn Boulevard, Hazlet, NJ 07730
4beds
1,855sqft
Single Family Residence
Built in 1978
10,018 Square Feet Lot
$747,300 Zestimate®
$355/sqft
$3,995 Estimated rent
Home value
$747,300
$710,000 - $785,000
$3,995/mo
Zestimate® history
Owner options
List your home for rent
$3,995/mo
Rent Zestimate®
Find your next renter with Zillow Rental Manager. Plus, with online applications, you can quickly screen prospective tenants – for free.
$3,995/mo
Rent Zestimate®
Refinance and save
$4,427/mo
Est. payment
Refinancing to a lower rate could help reduce your monthly payments and save thousands over the life of the loan.
$4,427/mo
Est. payment
Explore your selling options
Work with a Zillow partner agent
Leverage their expertise and Zillow's premium Showcase listings to get your home seen by more buyers.
Get startedList with your own agent
Get your home in front of millions of buyers by listing it on Zillow.
Learn how to do itSell it yourself
Take full control of how buyers see your home on Zillow by listing For Sale by Owner (FSBO).
List your homeWhat's special
Zillow last checked:
Listing updated:
Listed by:
Christine Stephan 732-768-7067,
Coldwell Banker Realty
Bought with:
Melissa Federico, 1645436
Berkshire Hathaway HomeServices Fox & Roach - Holmdel
Source: MoreMLS,MLS#: 22414159
Facts & features
Interior
Bedrooms & bathrooms
- Bedrooms: 4
- Bathrooms: 3
- Full bathrooms: 2
- 1/2 bathrooms: 1
Bedroom
- Area: 108.48
- Dimensions: 12 x 9.04
Bedroom
- Area: 89.62
- Dimensions: 11.05 x 8.11
Bedroom
- Area: 73.88
- Dimensions: 9.11 x 8.11
Bathroom
- Description: Main Bath, tub/shower
- Area: 54.87
- Dimensions: 9.04 x 6.07
Bathroom
- Description: Powder Room
Other
- Area: 210.85
- Dimensions: 15.05 x 14.01
Other
- Description: Walk in Shower
- Area: 50
- Dimensions: 10 x 5
Dining room
- Area: 109.35
- Dimensions: 12.03 x 9.09
Family room
- Area: 182.65
- Dimensions: 14.05 x 13
Kitchen
- Area: 120
- Dimensions: 12 x 10
Living room
- Area: 195.39
- Dimensions: 15.03 x 13
Heating
- Forced Air
Cooling
- Central Air
Features
- Dec Molding, Recessed Lighting
- Flooring: Ceramic Tile, Wood
- Basement: None
- Attic: Attic
- Number of fireplaces: 1
Interior area
- Total structure area: 1,855
- Total interior livable area: 1,855 sqft
Property
Parking
- Total spaces: 2
- Parking features: Concrete, Double Wide Drive
- Attached garage spaces: 2
- Has uncovered spaces: Yes
Features
- Stories: 2
- Exterior features: Lighting
Lot
- Size: 10,018 Square Feet
- Dimensions: 64 x 154
- Topography: Level
Details
- Parcel number: 18000681300058
- Zoning description: Residential
Construction
Type & style
- Home type: SingleFamily
- Architectural style: Colonial
- Property subtype: Single Family Residence
Materials
- Shingle Siding
Condition
- Year built: 1978
Utilities & green energy
- Sewer: Public Sewer
Community & HOA
Community
- Subdivision: Woodland Park
HOA
- Has HOA: No
Location
- Region: Hazlet
Financial & listing details
- Price per square foot: $355/sqft
- Tax assessed value: $505,800
- Annual tax amount: $10,809
- Date on market: 5/23/2024
- Inclusions: Outdoor Lighting, Window Treatments, Water Softener, Timer Thermostat, Blinds/Shades, Dishwasher, Dryer, Electric Cooking, Light Fixtures, Microwave, Stove, Refrigerator, Screens, Awnings, Garage Door Opener
- Exclusions: None
Price history
| Date | Event | Price |
|---|---|---|
| 7/23/2024 | Sold | $658,750+2.1%$355/sqft |
Source:  MoreMLS #22414159 Report a problem MoreMLS #22414159 Report a problem | ||
| 6/8/2024 | Pending sale | $645,000$348/sqft |
Source: MoreMLS #22414159 Report a problem | ||
| 5/23/2024 | Listed for sale | $645,000$348/sqft |
Source: MoreMLS #22414159 Report a problem | ||
Public tax history
| Year | Property taxes | Tax assessment |
|---|---|---|
| 2025 | $12,224 +14.1% | $599,800 +14.1% |
| 2024 | $10,716 +1.5% | $525,800 +4% |
| 2023 | $10,559 +3.3% | $505,800 +17.2% |
| 2022 | $10,218 +4.7% | $431,500 +10.6% |
| 2021 | $9,759 +4.6% | $390,200 +2.4% |
| 2020 | $9,329 +11.5% | $381,200 +4.4% |
| 2019 | $8,364 | $365,200 +3.7% |
| 2018 | $8,364 -0.7% | $352,100 +5.7% |
| 2017 | $8,419 +3.2% | $333,000 +1.2% |
| 2016 | $8,160 +8.7% | $329,000 +2.8% |
| 2015 | $7,509 +1% | $320,000 +15.6% |
| 2014 | $7,434 -8.1% | $276,900 |
| 2013 | $8,093 +1.5% | $276,900 -20.5% |
| 2012 | $7,974 +3.4% | $348,200 |
| 2011 | $7,710 +4.7% | $348,200 |
| 2010 | $7,365 +2.4% | $348,200 |
| 2009 | $7,191 | $348,200 +124.8% |
| 2008 | -- | $154,900 |
| 2007 | -- | $154,900 |
| 2006 | -- | $154,900 |
| 2005 | -- | $154,900 |
| 2003 | -- | $154,900 |
| 2002 | -- | $154,900 |
| 2001 | -- | $154,900 |
Find assessor info on the county website
Neighborhood: North Centerville
Nearby homes
- $768,7003 bd3 ba2k sqft24 Tara Lin Dr, Hazlet, NJ 07730Off Market
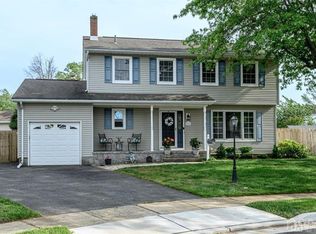
- $714,3003 bd3 ba1.7k sqft2 Tara Lin Dr, Hazlet, NJ 07730Off Market
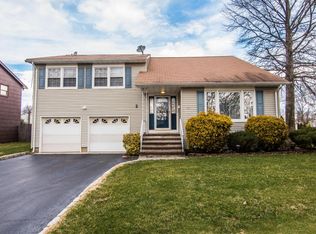
- $661,8004 bd3 ba2k sqft4 Tara Lin Dr, Hazlet, NJ 07730Off Market
- $661,0003 bd3 ba-- sqft22 Tara Lin Dr, Hazlet, NJ 07730Sold
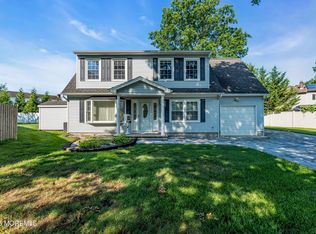
- $715,1004 bd3 ba2k sqft26 Tara Lin Dr, Hazlet, NJ 07730Off Market
- $686,8004 bd3 ba2k sqft6 Tara Lin Dr, Hazlet, NJ 07730Off Market
- $742,3004 bd3 ba2k sqft4 Rochelle Dr, Hazlet, NJ 07730Off Market
- $649,3004 bd2 ba1.7k sqft57 Lynn Blvd, Hazlet, NJ 07730Off Market
Nearby schools
GreatSchools rating
- 7/10Cove Road SchoolGrades: 5-6Distance: 0.3 mi
- 4/10Hazlet Middle SchoolGrades: 7-8Distance: 0.4 mi
- 6/10Raritan High SchoolGrades: 9-12Distance: 1.1 mi
Schools provided by the listing agent
- Elementary: Lillian Dr
- Middle: Hazlet Middle
- High: Raritan
Source: MoreMLS. This data may not be complete. We recommend contacting the local school district to confirm school assignments for this home.
Get a cash offer in 3 minutes
Find out how much your home could sell for in as little as 3 minutes with a no-obligation cash offer.
Estimated market value
$747,300
Get a cash offer in 3 minutes
Find out how much your home could sell for in as little as 3 minutes with a no-obligation cash offer.
Estimated market value
$747,300
- New Jersey
- Monmouth County
- Hazlet Township
- 07730
- North Centerville
- 58 Lynn Boulevard
