Skip main navigation
Sold for $482,000
  • $482,000

    58 Lynn Road, Essex, CT 06442

    2beds
    1,382sqft
    Single Family Residence
    Built in 1982
    0.39 Acres Lot
    $482,100 Zestimate®
    $349/sqft
    $2,598 Estimated rent

    Home value

    $482,100

    $458,000 - $506,000

    $2,598/mo

    Zestimate® history
    Loading
    Loading...

    Owner options

    List your home for rent

    $2,598/mo

    Rent Zestimate®

    Find your next renter with Zillow Rental Manager. Plus, with online applications, you can quickly screen prospective tenants – for free.

    Learn more

    $2,598/mo

    Rent Zestimate®

    Refinance and save

    $3,402/mo

    Est. payment

    Refinancing to a lower rate could help reduce your monthly payments and save thousands over the life of the loan.

    See today's rates

    $3,402/mo

    Est. payment

    Explore your selling options

    Work with a Zillow partner agent

    Leverage their expertise and Zillow's premium Showcase listings to get your home seen by more buyers.

    Get started

    List with your own agent

    Get your home in front of millions of buyers by listing it on Zillow.

    Learn how to do it

    Sell it yourself

    Take full control of how buyers see your home on Zillow by listing For Sale by Owner (FSBO).

    List your home

    What's special

    Propane stoveDedicated workshopProfessionally landscapedSpacious primary bedroomNewer hardwood floorsPicturesque lotDining room
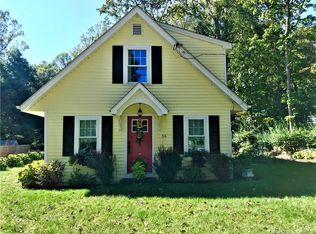
    Highest & Best by tomorrow 6/30, 3:00pm. This charming 2-3 bedroom, 2 bath Cape is nestled on a picturesque lot professionally landscaped and adorned with mature plantings and perennial gardens. Enjoy peaceful outdoor living and entertaining from one of two spacious decks, both freshly painted along with the entire exterior in May. Enjoy al fresco dining while overlooking the beautifully manicured grounds seems to be on the menu. Inside, the inviting cozy living room features a propane stove and newer hardwood floors opens into the kitchen, complete with some newer stainless steel appliances. Adjacent to the dining room through french glass doors is the den with direct access to its own private deck, creating the perfect space for relaxing or enjoying your morning coffee. A full bath completes the main level. The flexible floor plan also offers the potential for a first floor bedroom by converting the den back to its original use. Upstairs, you'll find a spacious primary bedroom, a generously sized en suite bath, and a second bedroom. The lower level provides an additional family or play room, along with a dedicated workshop and ampble storage areas. In addition to the home's extensive exterior painting, a new gas water heater was installed in 2025. Meticulously cared for throughout the years, this move-in ready home offers a wonderful blend of comfort, versatility, and timeless New England charm. (Propane $90/mo, electric $355/mo) Surrounding amenitites include, many trails and parks surroung the CT river valley including, the Bushy Hill Nautre Preserve, Chatfield Hollow State Park, CT River Museum, Essex Steam Train & Riverboat, Ivoryton Playhouse, and multiple camps (Incarnation, Bushy Hill Day, Pequot Sherwood and Camp Hazen).

    Zillow last checked:

    Listing updated:

    Listed by:

    Brian Mantilia (203)314-7776,

    Coldwell Banker Realty 203-245-4700

    Bought with:

    Kayla Chasse, RES.0826690

    Compass Connecticut, LLC

    Source: Smart MLS,MLS#: 24181715MLS Logo

    Facts & features

    Interior

    Bedrooms & bathrooms
    • Bedrooms: 2
    • Bathrooms: 2
    • Full bathrooms: 2
    Primary bedroom
    • Features: Full Bath
    • Level: Upper
    • Area: 221 Square Feet
    • Dimensions: 17 x 13
    Bedroom
    • Level: Upper
    • Area: 170 Square Feet
    • Dimensions: 17 x 10
    Den
    • Features: Balcony/Deck, French Doors, Hardwood Floor
    • Level: Main
    • Area: 144 Square Feet
    • Dimensions: 12 x 12
    Dining room
    • Features: French Doors, Hardwood Floor
    • Level: Main
    • Area: 144 Square Feet
    • Dimensions: 12 x 12
    Family room
    • Level: Lower
    • Area: 132 Square Feet
    • Dimensions: 12 x 11
    Kitchen
    • Level: Main
    • Area: 120 Square Feet
    • Dimensions: 12 x 10
    Living room
    • Features: Wood Stove, Hardwood Floor
    • Level: Main
    • Area: 176 Square Feet
    • Dimensions: 16 x 11
    Heating
    • Baseboard, Radiant, Electric, Propane
    Cooling
    • Window Unit(s)
    Appliances
    • Included: Gas Cooktop, Oven/Range, Refrigerator, Dishwasher, Washer, Dryer, Water Heater
    • Laundry: Lower Level
    Features
    • Doors: French Doors
    • Basement: Full,Partially Finished
    • Attic: Access Via Hatch
    • Has fireplace: No
    Interior area
    • Total structure area: 1,382
    • Total interior livable area: 1,382 sqft
    • Finished area above ground: 1,382

    Property

    Features
    • Patio & porch: Deck
    • Exterior features: Garden
    Lot
    • Size: 0.39 Acres
    • Features: Few Trees, Level, Landscaped
    Details
    • Parcel number: 986554
    • Zoning: RU

    Construction

    Type & style
    • Home type: SingleFamily
    • Architectural style: Cape Cod
    • Property subtype: Single Family Residence
    Materials
    • Clapboard
    • Foundation: Concrete Perimeter
    • Roof: Asphalt
    Condition
    • New construction: No
    • Year built: 1982

    Utilities & green energy

    • Sewer: Septic Tank
    • Water: Well

    Community & HOA

    Community
    • Subdivision: Ivoryton
    HOA
    • Has HOA: No
    Location
    • Region: Ivoryton

    Financial & listing details

    • Price per square foot: $349/sqft
    • Tax assessed value: $228,200
    • Annual tax amount: $4,251
    • Date on market: 6/20/2026

    Price history

    DateEventPrice
    7/31/2026Sold$482,000+13.4%$349/sqft
    Source: Smart MLS #24181715 Report a problem
    7/2/2026Pending sale$425,000$308/sqft
    Source: Smart MLS #24181715 Report a problem
    6/25/2026Listed for sale$425,000+58.6%$308/sqft
    Source: Smart MLS #24181715 Report a problem
    4/15/2020Sold$268,000+3.1%$194/sqft
    Source: Smart MLS #170275579 Report a problem
    3/4/2020Pending sale$259,900$188/sqft
    Source: REMAX Valley Shore Genovali RE #170275579 Report a problem
    2/28/2020Listed for sale$259,900+94%$188/sqft
    Source: REMAX Valley Shore Genovali RE #170275579 Report a problem
    12/22/1995Sold$134,000-20.7%$97/sqft
    Source: Public Record Report a problem
    4/3/1989Sold$169,000$122/sqft
    Source: Public Record Report a problem

    Public tax history

    YearProperty taxesTax assessment
    2025$4,251 +3.2%$228,200
    2024$4,119 +15.5%$228,200 +44.5%
    2023$3,567 -0.3%$157,900
    2022$3,576 +1%$157,900
    2021$3,542 +2.8%$157,900
    2020$3,444 +0.7%$157,900
    2019$3,419 -0.9%$157,900
    2018$3,450 -0.5%$157,900
    2017$3,467 +1.8%$157,900
    2016$3,407 $157,900
    Find assessor info on the county website

    Neighborhood: 06442

    Nearby schools

    GreatSchools rating
    Schools provided by the listing agent
    • Elementary: Essex
    • High: Valley

    Source: Smart MLS. This data may not be complete. We recommend contacting the local school district to confirm school assignments for this home.

    Get pre-qualified for a loan
    At Zillow Home Loans, we can pre-qualify you in as little as 5 minutes with no impact to your credit score.

    An equal housing lender. NMLS #10287.

    Sell for more on Zillow
    Get a Zillow Showcase℠ listing at no additional cost and you could sell for .
    $482,100
    2% more
    +$9,642
    With Zillow Showcase(estimated)
    $491,742