Beautifully updated and move-in ready, this ranch-style home offers modern finishes and versatile living space throughout. The open-concept main level features a bright living area that flows seamlessly into the renovated kitchen with granite countertops, soft-close cabinetry, newer appliances, and recessed lighting. Three bedrooms and a full bathroom complete the main level. The finished walk-out lower level provides an additional 936 square feet of flexible living space suitable for a variety of uses and includes a second full bathroom. Recent exterior improvements include vinyl siding, architectural roofing, seamless gutters, and thermopane windows. Additional features include an attached two-car garage, private driveway, and level lot. The property's thoughtful updates and functional layout offer comfort and convenience for today's lifestyle. Conveniently located near local amenities, this home presents an excellent opportunity for its next owner. Total living space is 1872 sqft.
Accepting backups
$370,000
58 Maccormack Drive, Wolcott, CT 06716
3beds
1,872sqft
:
Get pre-qualified$2,557/mo
Single Family Residence
Built in 1951
0.27 Acres Lot
$373,600 Zestimate®
$198/sqft
$-- HOA
What's special
Thermopane windowsRecessed lightingAttached two-car garagePrivate drivewayFinished walk-out lower levelLevel lotModern finishes
- 40 days |
- 545 |
- 55 |
Likely to sell faster than
Zillow last checked:
Listing updated:
Listed by:
Frank F. Fedak III (203)913-3706,
RE/MAX Right Choice 203-268-1118
Source: Smart MLS,MLS#: 24182527
Facts & features
Interior
Bedrooms & bathrooms
- Bedrooms: 3
- Bathrooms: 2
- Full bathrooms: 2
Primary bedroom
- Level: Main
Bedroom
- Level: Main
Bedroom
- Level: Main
Dining room
- Level: Main
Living room
- Level: Main
Heating
- Hot Water, Oil
Cooling
- Window Unit(s)
Appliances
- Included: Oven/Range, Refrigerator, Dishwasher, Washer, Dryer, Water Heater
Features
- Basement: Full,Finished
- Attic: Access Via Hatch
- Number of fireplaces: 1
Interior area
- Total structure area: 1,872
- Total interior livable area: 1,872 sqft
- Finished area above ground: 936
- Finished area below ground: 936
Property
Parking
- Total spaces: 2
- Parking features: Attached
- Attached garage spaces: 2
Lot
- Size: 0.27 Acres
- Features: Level
Details
- Parcel number: 1441956
- Zoning: R-30
Construction
Type & style
- Home type: SingleFamily
- Architectural style: Ranch
- Property subtype: Single Family Residence
Materials
- Vinyl Siding
- Foundation: Concrete Perimeter
- Roof: Asphalt
Condition
- New construction: No
- Year built: 1951
Utilities & green energy
- Sewer: Public Sewer
- Water: Well
Community & HOA
Community
- Subdivision: Spindle Hill
HOA
- Has HOA: No
Location
- Region: Wolcott
Financial & listing details
- Price per square foot: $198/sqft
- Tax assessed value: $130,300
- Annual tax amount: $4,682
- Date on market: 6/13/2026
Estimated market value
$373,600
$355,000 - $392,000
$2,418/mo
Price history
| Date | Event | Price |
|---|---|---|
| 6/13/2026 | Listed for sale | $370,000+4.2%$198/sqft |
Source:  Smart MLS #24182527 Report a problem Smart MLS #24182527 Report a problem | ||
| 9/18/2023 | Sold | $355,000+4.7%$190/sqft |
Source: Smart MLS #170586254 Report a problem | ||
| 7/22/2023 | Listed for sale | $339,000+54.1%$181/sqft |
Source: Smart MLS #170586254 Report a problem | ||
| 3/31/2023 | Sold | $220,000-2.2%$118/sqft |
Source: Smart MLS #170550906 Report a problem | ||
| 3/1/2023 | Contingent | $225,000$120/sqft |
Source: Smart MLS #170550906 Report a problem | ||
| 2/23/2023 | Listed for sale | $225,000$120/sqft |
Source: Smart MLS #170550906 Report a problem | ||
Public tax history
| Year | Property taxes | Tax assessment |
|---|---|---|
| 2025 | $4,682 +8.7% | $130,300 |
| 2024 | $4,309 +4.9% | $130,300 +1.1% |
| 2023 | $4,106 +3.5% | $128,830 |
| 2022 | $3,968 +9% | $128,830 +17.3% |
| 2021 | $3,639 0% | $109,820 |
| 2020 | $3,639 +0% | $109,820 |
| 2019 | $3,639 +2.9% | $109,820 |
| 2018 | $3,536 +3% | $109,820 |
| 2017 | $3,434 +13.4% | $109,820 +4.8% |
| 2016 | $3,029 | $104,770 |
Find assessor info on the county website
Monthly payment
Est. payment
Payment breakdown
Explore the cost of this home by adjusting the details. Changes won't be saved.Climate risks
Neighborhood: 06716
Nearby schools
GreatSchools rating
- 7/10Wakelee SchoolGrades: K-5Distance: 1.3 mi
- 6/10Tyrrell Middle SchoolGrades: 6-8Distance: 3.1 mi
- 6/10Wolcott High SchoolGrades: 9-12Distance: 0.8 mi
Schools provided by the listing agent
- Elementary: Wakelee
- High: Wolcott
Source: Smart MLS. This data may not be complete. We recommend contacting the local school district to confirm school assignments for this home.
- $264,2003 bd1 ba952 sqft64 Maccormack Dr, Wolcott, CT 06716Off Market
- $294,6003 bd1 ba864 sqft71 Potuccos Ring Rd, Wolcott, CT 06716Off Market
- $332,9003 bd1 ba1k sqft57 Maccormack Dr, Wolcott, CT 06716Sold
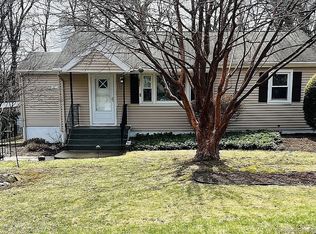
- $262,7002 bd1 ba988 sqft9 Rose St, Wolcott, CT 06716Off Market
- $356,3003 bd1 ba1.2k sqft65 Potuccos Ring Rd, Wolcott, CT 06716Off Market
- $444,4003 bd2 ba1.8k sqft15 Rose St, Wolcott, CT 06716Off Market
- $313,4002 bd1 ba1.1k sqft97 Potuccos Ring Rd, Wolcott, CT 06716Off Market
- $299,2003 bd1 ba992 sqft2 Jean St, Wolcott, CT 06716Off Market
A local agent can set up tours, give advice and negotiate with sellers.
Similar homes
- $395,0003 bd2 ba2.6k sqft2 Badger Road, Wolcott, CT 06716For Sale
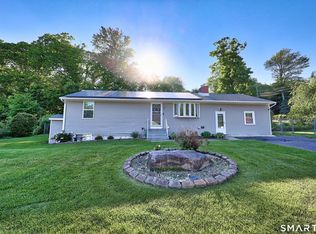
 MLS ID #24181042, Jason D. Malagutti, Dave Jones Realty, LLC. Smart MLS
 - $399,9003 bd2 ba1.4k sqft6 Birch Street, Wolcott, CT 06716For Sale
 MLS ID #24189370, Timothy Drakeley, Drakeley Real Estate, Inc.. Smart MLS
 - $369,0003 bd2 ba2.2k sqft167 Fern Street, Waterbury, CT 06704For Sale
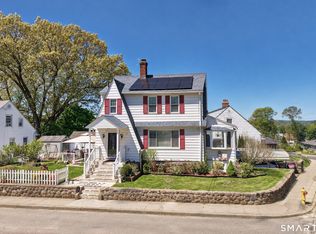 MLS ID #24175277, Jordan Jones, Dave Jones Realty, LLC. Smart MLS
 - $359,9003 bd2 ba1.6k sqft58 Oak Hollow Drive, Waterbury, CT 06708For Sale
 MLS ID #24192449, Dawn Rousseau, Showcase Realty, Inc.. Smart MLS
 - $360,0003 bd2 ba1.3k sqft440 Chestnut Hill Avenue, Waterbury, CT 06704For SaleMLS ID #24177266, Susan G. Aguilar Soto, Whitestone Real Estate Group. Smart MLS
- $470,0004 bd2 ba1.6k sqft21 Lone Oak Avenue, Wolcott, CT 06716For SaleMLS ID #24179557, Vincenzo Valentino, Advise Realty Services. Smart MLS
- $337,9003 bd2 ba1.2k sqft98 Edgewood Avenue, Thomaston, CT 06787For SaleMLS ID #24192764, Joelle Gillis, Dave Jones Realty, LLC. Smart MLS
- $285,0002 bd1 ba1.1k sqft1409 Woodtick Road, Wolcott, CT 06716For SaleMLS ID #24177421, Joe Waters, JW Realty Group LLC. Smart MLS
- $390,0004 bd4 ba2k sqft26 Trowbridge Street, Waterbury, CT 06710For SaleMLS ID #24191952, Rafael Suarez, eXp Realty. Smart MLS
- $345,0003 bd2 ba1.2k sqft143 Beth Lane, Waterbury, CT 06705For SaleMLS ID #24169915, Kelly Whiteman, William Raveis Real Estate. Smart MLS
- $375,0004 bd2 ba1.4k sqft16 Dewey Avenue, Plymouth, CT 06786For SaleMLS ID #24190579, Julie Luchina, Coldwell Banker Realty. Smart MLS
- $354,9003 bd2 ba1.5k sqft250 Bradley Avenue, Waterbury, CT 06708For SaleMLS ID #24182603, Sarah Devino, Showcase Realty, Inc.. Smart MLS
- $349,0003 bd2 ba1.2k sqft36 Donovan Road, Naugatuck, CT 06770For SaleMLS ID #24180701, Kate Bellantoni, William Raveis Real Estate. Smart MLS
- $360,0003 bd1 ba1.1k sqft175 Reservoir Road, Newington, CT 06111For SaleMLS ID #24168444, Amru Abo-Alaial, RE/MAX One. Smart MLS
- $364,9904 bd3 ba1.7k sqft21 Windham Road, Bristol, CT 06010For SaleMLS ID #24186744, Paula A. Basso, Evjen Agency. Smart MLS
- $329,0003 bd2 ba2k sqft138 Townsend Avenue, Waterbury, CT 06705For SaleMLS ID #24165670, Roberta Romeo Shannon, Berkshire Hathaway NE Prop.. Smart MLS
- $399,9003 bd1 ba1.8k sqft91 Lydall Road, Newington, CT 06111For SaleMLS ID #24193271, Mara Bisesto, William Pitt Sotheby's Int'l. Smart MLS
- $324,9003 bd2 ba1.3k sqft33 Maplewood Street, Waterbury, CT 06708For SaleMLS ID #24184914, Lynn LaForme, Regency Real Estate, LLC. Smart MLS
- $339,9003 bd2 ba1.5k sqft93 Marconi Avenue, Bristol, CT 06010For SaleMLS ID #24186855, Pedro Echevarria, KW Legacy Partners. Smart MLS
- $339,0003 bd2 ba1.3k sqft45 Rockwell Avenue, Waterbury, CT 06708For SaleMLS ID #24181961, Jessica Danard, Coldwell Banker Realty. Smart MLS
