A great value! This wonderful 2 bed 2 bath townhome offers privacy and nature at every turn. Located in sought-after, conveniently-located Applewood Village with common amenities including in-ground pool, tennis, basketball and playground. Enjoy a completely new exterior of the building that this unit is located. A renovated interior includes updated eat-in kitchen with stainless appliances, granite countertops and sliders to deck. The bathrooms are also renovated and the whole unit interior has been freshly painted. Open floor plan, spacious living room with fireplace and half bath on the first floor. Upstairs there are two bedrooms, one full bath, and a walk-up loft space. A finished basement includes a living space with fireplace, washer/dryer in-unit laundry, and walkout access to grassy backyard. Enjoy a new composite deck looking out at conservation land which is ideal for relaxing, lounging, or entertaining. This unit is surrounded by land, nature and walking trails right outside your door and offers the ability to enjoy the outdoors all year long. Features include central a/c, in-unit laundry, off-street parking assigned right at the front door. Get into Acton-Boxborough school district. See firm remarks regarding building envelope renovations - all brand new! Seller is offering 12 months of a reduced condo fee, see disclosures.
For sale
Price cut: $20K (7/24)
$459,000
58 Macintosh Ln #58, Boxborough, MA 01719
2beds
1,594sqft
Condominium, Townhouse
Built in 1978
-- sqft lot
$-- Zestimate®
$288/sqft
$679/mo HOA
What's special
Walk-up loft spaceSliders to deckGranite countertopsOpen floor planRenovated interior
- 48 days |
- 668 |
- 19 |
Likely to sell faster than
Zillow last checked:
Listing updated:
Listed by:
Janet Stuart 617-515-3824,
Coldwell Banker Realty - Concord 978-369-1000
Source: MLS PIN,MLS#: 73545177
Facts & features
Interior
Bedrooms & bathrooms
- Bedrooms: 2
- Bathrooms: 2
- Full bathrooms: 1
- 1/2 bathrooms: 1
Primary bedroom
- Features: Walk-In Closet(s), Flooring - Laminate
- Level: Second
Bedroom 2
- Features: Closet, Flooring - Laminate
- Level: Second
Primary bathroom
- Features: No
Bathroom 1
- Features: Bathroom - Half, Remodeled
- Level: First
Bathroom 2
- Features: Bathroom - Full, Remodeled
- Level: Second
Dining room
- Features: Flooring - Laminate
- Level: First
Family room
- Features: Flooring - Stone/Ceramic Tile, Exterior Access, Slider
- Level: Basement
Kitchen
- Features: Flooring - Laminate, Dining Area, Countertops - Stone/Granite/Solid, Kitchen Island, Deck - Exterior, Exterior Access, Open Floorplan, Slider, Stainless Steel Appliances
- Level: First
Living room
- Features: Closet, Flooring - Laminate
- Level: First
Heating
- Central, Heat Pump, Electric
Cooling
- Central Air
Appliances
- Included: Range, Oven, Dishwasher, Disposal, Microwave, Refrigerator, Washer, Dryer
- Laundry: In Basement, In Unit, Electric Dryer Hookup
Features
- Loft
- Flooring: Flooring - Wall to Wall Carpet
- Has basement: Yes
- Number of fireplaces: 2
- Fireplace features: Family Room, Living Room
- Common walls with other units/homes: 2+ Common Walls
Interior area
- Total structure area: 1,594
- Total interior livable area: 1,594 sqft
- Finished area above ground: 1,294
- Finished area below ground: 300
Video & virtual tour
Property
Parking
- Total spaces: 2
- Parking features: Assigned
- Uncovered spaces: 2
Features
- Entry location: Unit Placement(Back)
- Patio & porch: Deck - Composite
- Exterior features: Deck - Composite
- Pool features: Association, In Ground
Details
- Parcel number: 4302037
- Zoning: Res
Construction
Type & style
- Home type: Townhouse
- Property subtype: Condominium, Townhouse
Materials
- Frame
- Roof: Shingle
Condition
- Year built: 1978
Utilities & green energy
- Sewer: Private Sewer
- Water: Well
- Utilities for property: for Electric Range, for Electric Oven, for Electric Dryer
Community & HOA
Community
- Features: Public Transportation, Shopping, Pool, Tennis Court(s), Park, Walk/Jog Trails, Stable(s), Golf, Medical Facility, Laundromat, Bike Path, Conservation Area, Highway Access, House of Worship, Private School, Public School, T-Station
HOA
- Amenities included: Pool, Tennis Court(s), Playground
- Services included: Water, Sewer, Insurance, Security, Maintenance Structure, Road Maintenance, Maintenance Grounds, Snow Removal, Trash
- HOA fee: $679 monthly
Location
- Region: Boxborough
Financial & listing details
- Price per square foot: $288/sqft
- Tax assessed value: $424,200
- Annual tax amount: $6,422
- Date on market: 7/6/2026
Estimated market value
Not available
Estimated sales range
Not available
Not available
Price history
| Date | Event | Price |
|---|---|---|
| 7/24/2026 | Price change | $459,000-4.2%$288/sqft |
Source: MLS PIN #73545177 Report a problem | ||
| 7/6/2026 | Listed for sale | $479,000$301/sqft |
Source: MLS PIN #73545177 Report a problem | ||
Public tax history
Tax history is unavailable.
Monthly payment
Est. payment
Payment breakdown
Explore the cost of this home by adjusting the details. Changes won't be saved.Climate risks
Neighborhood: 01719
Nearby schools
GreatSchools rating
- 8/10Blanchard Memorial SchoolGrades: K-6Distance: 0.8 mi
- 10/10Raymond J Grey Junior High SchoolGrades: 7-8Distance: 1.7 mi
- 9/10Acton-Boxborough Regional High SchoolGrades: 9-12Distance: 1.6 mi
Schools provided by the listing agent
- Middle: Acton Boxborough
- High: Acton Boxborough Hs
Source: MLS PIN. This data may not be complete. We recommend contacting the local school district to confirm school assignments for this home.
- $552,3003 bd2 ba1.3k sqft64 Macintosh Ln, Boxborough, MA 01719Off Market
- $516,0003 bd2 ba1.3k sqft64 Macintosh Ln, Boxboro, MA 01719Off Market
- $434,2002 bd1 ba1.5k sqft66 Macintosh Ln, Boxboro, MA 01719Off Market
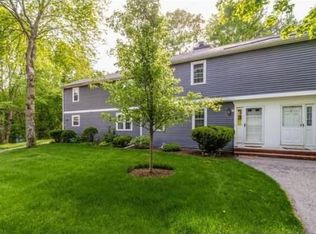
- $375,8002 bd2 ba1.2k sqft68 Macintosh Ln, Boxboro, MA 01719Off Market
- $498,2002 bd2 ba1.5k sqft66 Macintosh Ln, Boxborough, MA 01719Off Market
- $535,4003 bd2 ba1.3k sqft48 Macintosh Ln, Boxboro, MA 01719Off Market
- $534,9003 bd2 ba1.4k sqft54 Macintosh Ln, Boxboro, MA 01719Off Market
- $561,6003 bd2 ba1.5k sqft56 Macintosh Ln, Boxboro, MA 01719Off Market
A local agent can set up tours, give advice and negotiate with sellers.
Similar homes
- $514,0002 bd2 ba2k sqftApplewood Village, Boxborough, MA 01719For Sale
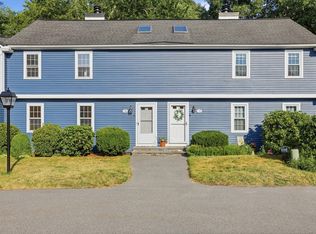 MLS ID #73547317, Susan Verma, William Raveis R.E. & Home Services. MLS PIN
 - $569,9002 bd2 ba1.7k sqftSummerfields, Boxborough, MA 01719For Sale
 MLS ID #73533404, Janice VanDerAa, Keller Williams Realty Boston Northwest. MLS PIN
 - $560,0003 bd2 ba1.9k sqftApplewood Village, Boxborough, MA 01719For Sale
 MLS ID #73535089, Joan Meyer, Barrett Sotheby's International Realty. MLS PIN
 - $475,0002 bd2 ba1.4k sqftBrookfield Commons, Groton, MA 01450For Sale
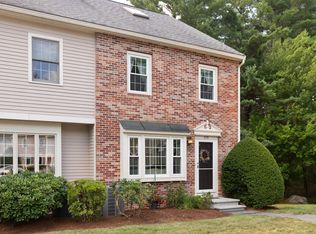 MLS ID #73556810, Kathryn Cunningham, Coldwell Banker Realty - Westford. MLS PIN
 - $459,0002 bd2 ba1.2k sqftWilson Heights, Marlborough, MA 01752For SaleMLS ID #73534904, Tina Keith, Leading Edge Real Estate. MLS PIN
- $649,9993 bd3 ba1.6k sqftFort Pond Brook Condominum, Acton, MA 01720For SaleMLS ID #73563578, Rebecca Koulalis, Redfin Corp.. MLS PIN
- $559,0002 bd2 ba1.2k sqftFaulkner Mill, Acton, MA 01720For SaleMLS ID #73562348, Sushil Thapa, Keynova Group LLC. MLS PIN
- $424,9002 bd2 ba1.9k sqftWilliamsburg, North Chelmsford, MA 01863For SaleMLS ID #73563686, Judith O'Connell, EXIT Premier Real Estate. MLS PIN
- $479,9002 bd2 ba1.7k sqft212 Ridgefield Cir #212B, Clinton, MA 01510For SaleMLS ID #73544203, Emma Weisman, Keller Williams Realty North Central. MLS PIN
- $465,0002 bd3 ba2.2k sqftVillage At Hager Meadow, Marlborough, MA 01752For SaleMLS ID #73502268, Michael Domingues, Red Post Realty, LLC. MLS PIN
- $439,0002 bd3 ba1.6k sqftRidgefield, Clinton, MA 01510For SaleMLS ID #73544873, William Glanton, Berkshire Hathaway HomeServices Stephan Real Estate. MLS PIN
- $425,9003 bd2 ba1.5k sqft2346 Main St, Lancaster, MA 01523For SaleMLS ID #73564412, Candor Investment Group, eXp Realty LLC. MLS PIN
- $399,9002 bd2 ba1.2k sqftSquannacook Hill Condominiums, Groton, MA 01450For SaleMLS ID #73565989, Sharie Warila, Keller Williams Realty Boston Northwest. MLS PIN
- $525,0003 bd3 ba1.3k sqft81 Warren Rd, Townsend, MA 01469For SaleMLS ID #73561087, Michelle Sticklor, StartPoint Realty. MLS PIN
- $524,9002 bd2 ba1.4k sqft19 Rowley Hill Rd, Sterling, MA 01564For SaleMLS ID #73559906, Caryn Gorczynski, Center Home Team. MLS PIN
- $525,0003 bd2 ba960 sqft550 Packard St, Lancaster, MA 01523For SaleMLS ID #73558312, Brianna LaCouture, LAER Realty Partners. MLS PIN
- $415,0002 bd2 ba1.1k sqftWilliamsburg, North Chelmsford, MA 01863For SaleMLS ID #73538868, Patrick Mealey, Lamacchia Realty, Inc.. MLS PIN
- $575,0003 bd1 ba1.7k sqft11 Groton Rd, Tyngsboro, MA 01879For SaleMLS ID #73562396, Jenepher Spencer, Coldwell Banker Realty - Westford. MLS PIN
- $449,9003 bd1 ba1.7k sqft163 Beal St, Lunenburg, MA 01462For SaleMLS ID #73563863, Lynn Walsh, Coldwell Banker Realty - Leominster. MLS PIN
- $479,9003 bd2 ba1.8k sqftSquannacook Hill Condominium Trust, Groton, MA 01450For SaleMLS ID #73541378, Lin Shi, Phoenix Real Estate. MLS PIN
