Skip main navigation
Sold for $406,550
  • $406,550

    58 Magnolia Grove Way, Cameron, NC 28326

    4beds
    2,469sqft
    Single Family Residence
    Built in 2026
    0.47 Acres Lot
    $405,700 Zestimate®
    $165/sqft
    $2,288 Estimated rent

    Home value

    $405,700

    $365,000 - $450,000

    $2,288/mo

    Zestimate® history
    Loading
    Loading...

    Owner options

    List your home for rent

    $2,288/mo

    Rent Zestimate®

    Find your next renter with Zillow Rental Manager. Plus, with online applications, you can quickly screen prospective tenants – for free.

    Learn more

    $2,288/mo

    Rent Zestimate®

    Refinance and save

    $2,882/mo

    Est. payment

    Refinancing to a lower rate could help reduce your monthly payments and save thousands over the life of the loan.

    See today's rates

    $2,882/mo

    Est. payment

    Explore your selling options

    Work with a Zillow partner agent

    Leverage their expertise and Zillow's premium Showcase listings to get your home seen by more buyers.

    Get started

    List with your own agent

    Get your home in front of millions of buyers by listing it on Zillow.

    Learn how to do it

    Sell it yourself

    Take full control of how buyers see your home on Zillow by listing For Sale by Owner (FSBO).

    List your home

    What's special

    Built-in wine chillerContrasting soft-close craftsman cabinetryFaux blindsMedia roomLaundry roomCustom range hoodBeautiful quartz countertops
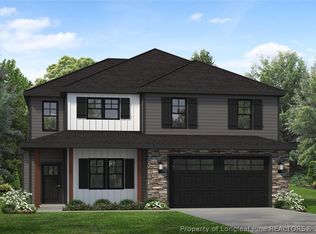
    *** This one is back on the Market at no fault of the Builder! The Roark 2.0 is a gorgeous home that beautifully blends timeless quality with modern appeal, offering first-floor open living spaces perfect for entertaining. The kitchen is a highlight, featuring beautiful quartz countertops with a backsplash, a custom range hood, upgraded farm sink and contrasting soft-close craftsman cabinetry. It also includes a 5-piece stainless steel appliance package, custom range hood, tiled back splash and even comes with a built-in wine chiller. The first floor is completed by a bedroom with an attached full bath. On the second floor, you'll find the Primary Suite, which boasts a spacious walk-in closet and a luxurious primary bath. The second floor also includes a media room, a laundry room, two additional bedrooms, and another full bath. Throughout the home, you'll discover plenty of modern charm and custom accents, along with our standard PCH custom features such as quartz countertops, soft-close cabinets, faux blinds, and gutters. Enjoy quite evenings on your covered back porch listening to nature. The interior is finished with our popular "Odyssey" Design Inspiration. Every detail meticulously designed with impeccable style! *Please note: Photos and Virtual Tour are of this finished home. VT reflects the layout of the house and may include options, upgrades or elevations not included in every home. Upgrades in this home include (Farm Sink, premium dark rich colored siding and covered back porch) Builder contributes up to $2500 towards closing costs credit with Approved Lender. Lender also pays .5% of loan amount to closing costs. *subject to terms. Think a home in Magnolia Hills might be right for you? Go on our anewgo app https://myhome.anewgo.com/client/precisioncustomhomes/community/Magnolia%20Hills/plans

    Zillow last checked:

    Listing updated:

    Listed by:

    EDRIC WILLIAMS,

    EXP REALTY LLC

    Bought with:

    HALEY WINTERS, 339503

    CAROLINA SUMMIT GROUP #1

    Source: LPRMLS,MLS#: 754081MLS LogoOriginating MLS: Longleaf Pine Realtors

    Facts & features

    Interior

    Bedrooms & bathrooms
    • Bedrooms: 4
    • Bathrooms: 3
    • Full bathrooms: 2
    • 1/2 bathrooms: 1
    Heating
    • ENERGY STAR Qualified Equipment, Heat Pump
    Cooling
    • Central Air, Electric
    Appliances
    • Included: Dishwasher, ENERGY STAR Qualified Appliances, ENERGY STAR Qualified Dishwasher, ENERGY STAR Qualified Refrigerator, ENERGY STAR Qualified Water Heater, Electric Range, Electric Water Heater, Microwave, Refrigerator, Range Hood, Water Heater, Wine Refrigerator
    • Laundry: Washer Hookup, Dryer Hookup, Upper Level
    Features
    • Ceiling Fan(s), Double Vanity, Entrance Foyer, Eat-in Kitchen, Granite Counters, Great Room, Home Office, Kitchen Exhaust Fan, Kitchen Island, Kitchen/Dining Combo, Bath in Primary Bedroom, Open Concept, Open Floorplan, Pantry, Quartz Counters, Smooth Ceilings, Separate Shower, Tub Shower, Walk-In Closet(s), Window Treatments
    • Flooring: Ceramic Tile, Laminate, Luxury Vinyl Plank, Carpet
    • Windows: Blinds
    • Basement: None
    • Number of fireplaces: 1
    • Fireplace features: Electric
    Interior area
    • Total interior livable area: 2,469 sqft

    Property

    Parking
    • Total spaces: 2
    • Parking features: Attached, Garage
    • Attached garage spaces: 2
    Features
    • Levels: Two
    • Stories: 2
    • Patio & porch: Rear Porch, Covered, Front Porch, Porch, Screened
    • Exterior features: Playground, Porch
    Lot
    • Size: 0.47 Acres
    • Features: Backs To Trees, Cul-De-Sac, Dead End, Partially Cleared, Wooded
    • Residential vegetation: Wooded
    Details
    • Parcel number: 9567219571
    • Special conditions: None

    Construction

    Type & style
    • Home type: SingleFamily
    • Architectural style: Two Story
    • Property subtype: Single Family Residence
    Materials
    • Board & Batten Siding, Brick Veneer
    Condition
    • New Construction
    • New construction: Yes
    • Year built: 2026
    Details
    • Warranty included: Yes

    Utilities & green energy

    • Sewer: Septic Tank
    • Water: Public
    Green energy
    • Energy efficient items: Appliances, Water Heater

    Community & neighborhood

    Community
    • Community features: Gutter(s), Street Lights
    Location
    • Region: Cameron
    • Subdivision: Magnolia Hills

    HOA & financial

    HOA
    • Has HOA: Yes
    • HOA fee: $450 annually
    • Association name: Magnolia Hills Owners Association

    Other

    Other facts
    • Listing terms: New Loan
    • Ownership: More than a year
    • Road surface type: Paved

    Price history

    DateEventPrice
    4/21/2026Sold$406,550$165/sqft
    Source: LPRMLS #754081 Report a problem
    3/23/2026Pending sale$406,550$165/sqft
    Source: LPRMLS #754081 Report a problem
    3/19/2026Listed for sale$406,550$165/sqft
    Source: LPRMLS #754081 Report a problem
    2/10/2026Pending sale$406,550$165/sqft
    Source: LPRMLS #754081 Report a problem
    10/17/2025Price change$406,550+0.2%$165/sqft
    Source: Precision Custom Homes Report a problem
    9/30/2025Price change$405,550+1.4%$164/sqft
    Source: Precision Custom Homes Report a problem
    9/17/2025Listed for sale$400,000$162/sqft
    Source: Precision Custom Homes Report a problem

    Public tax history

    Tax history is unavailable.

    Neighborhood: 28326

    Nearby schools

    GreatSchools rating
    Schools provided by the listing agent
    • Middle: Highland Middle School
    • High: Western Harnett High School

    Source: LPRMLS. This data may not be complete. We recommend contacting the local school district to confirm school assignments for this home.

    Get a cash offer in 3 minutes
    Find out how much your home could sell for in as little as 3 minutes with a no-obligation cash offer.
    Estimated market value
    $405,700
    Get a cash offer in 3 minutes
    Find out how much your home could sell for in as little as 3 minutes with a no-obligation cash offer.
    Estimated market value
    $405,700