Skip main navigation
Sold for $649,000
  • $649,000

    58 Manakin Parke Dr, Manakin Sabot, VA 23103

    4beds
    2,935sqft
    Single Family Residence
    Built in 2006
    10,454 Square Feet Lot
    $706,700 Zestimate®
    $221/sqft
    $3,635 Estimated rent

    Home value

    $706,700

    $671,000 - $742,000

    $3,635/mo

    Zestimate® history
    Loading
    Loading...

    Owner options

    List your home for rent

    $3,635/mo

    Rent Zestimate®

    Find your next renter with Zillow Rental Manager. Plus, with online applications, you can quickly screen prospective tenants – for free.

    Learn more

    $3,635/mo

    Rent Zestimate®

    Refinance and save

    $3,929/mo

    Est. payment

    Refinancing to a lower rate could help reduce your monthly payments and save thousands over the life of the loan.

    See today's rates

    $3,929/mo

    Est. payment

    Explore your selling options

    Work with a Zillow partner agent

    Leverage their expertise and Zillow's premium Showcase listings to get your home seen by more buyers.

    Get started

    List with your own agent

    Get your home in front of millions of buyers by listing it on Zillow.

    Learn how to do it

    Sell it yourself

    Take full control of how buyers see your home on Zillow by listing For Sale by Owner (FSBO).

    List your home

    What's special

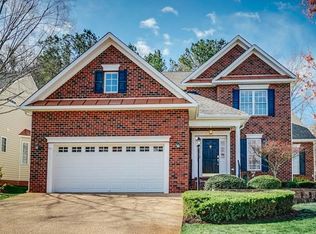
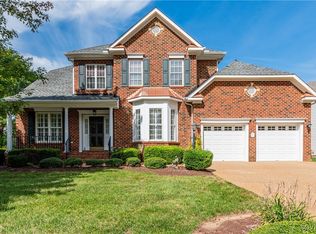
    Popular floor plan with first floor owner's suite and first floor bedroom with adjacent half bath in The Parke at Manakin Woods. Rear decorative fencing for your dog. Yard maintenance provided. Located on the desirable Route 6/River Road Corridor, it is a peaceful and quiet neighborhood with nature trails and access to the community lake and tennis courts. Lower real estate tax rate and monthly assessments than Mosaic at West Creek and Readers Branch. Built in 2006 by Eagle Construction, the home features well established landscaping and gorgeous hardwood trees with a centrally located gazebo that is the perfect place to walk your dog and greet your neighbors. Upon entry, you'll notice the nine foot ceilings, refinished hardwood oak floors throughout the first floor, fresh interior paint and excellent sight lines. The dining room is spacious for family celebrations. The 2-story family room faces south for maximum exposure to natural light, features a gas fireplace and is large enough to host the neighborhood book club or a large family gathering. The eat-in kitchen features a center island, granite countertops, cherry cabinets, a gas stove, microwave, refrigerator, dishwasher and pantry. The kitchen is open to the sunroom, which is the ideal place for morning coffee with its southeastern exposure and atrium door to the deck. Complete rear privacy with woodland views. The first floor owner's suite features hardwoods, a tray ceiling, a large walk-in closet and is large enough for a king bed. The primary bath has a soaking tub, separate tiled shower, double vanity and private water closet alcove. Upstairs you'll find a spacious pajama lounge shared by both large bedrooms, a hall bath, linen closet and walk in attic storage. Two-story garage, vinyl and brick siding and a dimensional roof appoint the handsome exterior. Ideally located within several minutes of 288 at Patterson Avenue and convenient to Hermitage Country Club and Wegman's at Short Pump. Quick closing is available.

    Zillow last checked:

    Listing updated:

    Listed by:

    Pam Diemer (804)241-3347,

    Long & Foster REALTORS

    Bought with:

    Jackie Main, 0225263899

    Long & Foster REALTORS

    Source: CVRMLS,MLS#: 2410737MLS LogoOriginating MLS: Central Virginia Regional MLS

    Facts & features

    Interior

    Bedrooms & bathrooms
    • Bedrooms: 4
    • Bathrooms: 3
    • Full bathrooms: 2
    • 1/2 bathrooms: 1
    Rooms
    • Room types: Center Hall
    Primary bedroom
    • Description: HW, tray ceiling, walk-in closet
    • Level: First
    • Dimensions: 0 x 0
    Bedroom 2
    • Description: HW, closet
    • Level: First
    • Dimensions: 0 x 0
    Bedroom 3
    • Description: carpet, closet
    • Level: Second
    • Dimensions: 0 x 0
    Bedroom 4
    • Description: carpet, closet
    • Level: Second
    • Dimensions: 0 x 0
    Additional room
    • Description: Pajama Lounge
    • Level: Second
    • Dimensions: 0 x 0
    Dining room
    • Description: chandelier
    • Level: First
    • Dimensions: 0 x 0
    Family room
    • Description: Gas fireplace, ceiling fan
    • Level: First
    • Dimensions: 0 x 0
    Foyer
    • Description: closet
    • Level: First
    • Dimensions: 0 x 0
    Other
    • Description: Tub & Shower
    • Level: First
    Other
    • Description: Tub & Shower
    • Level: Second
    Half bath
    • Level: First
    Kitchen
    • Description: Granite counters, pantry, gas cooking, fridge
    • Level: First
    • Dimensions: 0 x 0
    Laundry
    • Description: hookups
    • Level: First
    • Dimensions: 0 x 0
    Heating
    • Electric, Heat Pump, Zoned
    Cooling
    • Central Air, Heat Pump, Zoned
    Appliances
    • Included: Dishwasher, Electric Water Heater, Gas Cooking, Disposal, Microwave, Refrigerator, Stove, Water Heater
    • Laundry: Washer Hookup, Dryer Hookup
    Features
    • Bookcases, Built-in Features, Bedroom on Main Level, Ceiling Fan(s), Cathedral Ceiling(s), Separate/Formal Dining Room, Double Vanity, Eat-in Kitchen, Fireplace, Granite Counters, Garden Tub/Roman Tub, High Ceilings, High Speed Internet, Kitchen Island, Loft, Main Level Primary, Pantry, Recessed Lighting, Solid Surface Counters, Cable TV, Wired for Data
    • Flooring: Carpet, Ceramic Tile, Wood
    • Windows: Thermal Windows, Window Treatments
    • Basement: Crawl Space
    • Attic: Access Only
    • Number of fireplaces: 1
    • Fireplace features: Gas, Vented, Insert
    Interior area
    • Total interior livable area: 2,935 sqft
    • Finished area above ground: 2,935

    Property

    Parking
    • Total spaces: 2
    • Parking features: Attached, Direct Access, Driveway, Finished Garage, Garage, Garage Door Opener, Oversized, Paved
    • Attached garage spaces: 2
    • Has uncovered spaces: Yes
    Features
    • Levels: Two
    • Stories: 2
    • Patio & porch: Rear Porch, Deck
    • Exterior features: Sprinkler/Irrigation, Paved Driveway
    • Pool features: None
    • Fencing: Back Yard,Decorative,None
    • Waterfront features: Lake, Water Access
    Lot
    • Size: 10,454 Square Feet
    • Features: Landscaped
    Details
    • Parcel number: 62400340
    • Zoning description: RPUD

    Construction

    Type & style
    • Home type: SingleFamily
    • Architectural style: Two Story,Transitional
    • Property subtype: Single Family Residence
    Materials
    • Brick, Block, Drywall, Frame, Vinyl Siding
    • Roof: Asphalt,Shingle
    Condition
    • Resale
    • New construction: No
    • Year built: 2006

    Utilities & green energy

    • Sewer: Community/Coop Sewer
    • Water: Community/Coop, Shared Well

    Community & HOA

    Community
    • Features: Common Grounds/Area, Home Owners Association, Lake, Maintained Community, Pond, Curbs, Gutter(s)
    • Security: Security System
    • Subdivision: The Parke At Manakin Woods
    HOA
    • Has HOA: Yes
    • Amenities included: Landscaping, Management
    • Services included: Association Management, Common Areas, Maintenance Grounds, Trash
    • HOA fee: $160 monthly
    Location
    • Region: Manakin Sabot

    Financial & listing details

    • Price per square foot: $221/sqft
    • Tax assessed value: $615,900
    • Annual tax amount: $3,264
    • Date on market: 1/16/2026
    • Ownership: Individuals
    • Ownership type: Sole Proprietor

    Price history

    DateEventPrice
    6/18/2024Sold$649,000$221/sqft
    Source: CVRMLS #2410737 Report a problem
    6/4/2024Pending sale$649,000$221/sqft
    Source: Long & Foster Broker Feed #2410737 Report a problem
    5/23/2024Listed for sale$649,000+62.3%$221/sqft
    Source: CVRMLS #2410737 Report a problem
    7/27/2011Sold$400,000-6.5%$136/sqft
    Source: Public Record Report a problem
    11/6/2007Sold$427,950+15%$146/sqft
    Source: Public Record Report a problem
    5/17/2007Sold$372,080-13.3%$127/sqft
    Source: Public Record Report a problem
    4/4/2006Sold$429,106$146/sqft
    Source: Public Record Report a problem

    Public tax history

    YearProperty taxesTax assessment
    2025$3,389 +3.8%$639,400 +3.8%
    2024$3,264 +8.5%$615,900 +8.5%
    2023$3,010 +9.7%$567,900 +9.7%
    2022$2,743 $517,600 +6.7%
    2021-- $485,200 +11.2%
    2020-- $436,500
    2019$2,313 +2.2%$436,500 +2.2%
    2018$2,263 $427,000 +2%
    2017$2,263 +108%$418,800 +2%
    2016$1,088 $410,500 +2.9%
    2015$1,088 $399,000 +3.6%
    2014-- $385,300 +2.9%
    2013-- $374,500 +2.2%
    2012-- $366,400 +5.9%
    2011-- $346,000 -3.4%
    2010-- $358,200 -4.9%
    2009$1,997 -12.7%$376,800 -12.7%
    2008$2,286 $431,400
    2007-- $431,400 +18.6%
    2006-- $363,600 +419.4%
    2005-- $70,000
    2004$413 $70,000
    Find assessor info on the county website

    Neighborhood: 23103

    Nearby schools

    GreatSchools rating
    Schools provided by the listing agent
    • Elementary: Randolph
    • Middle: Goochland
    • High: Goochland

    Source: CVRMLS. This data may not be complete. We recommend contacting the local school district to confirm school assignments for this home.

    Get a cash offer in 3 minutes
    Find out how much your home could sell for in as little as 3 minutes with a no-obligation cash offer.
    Estimated market value
    $706,700
    Get a cash offer in 3 minutes
    Find out how much your home could sell for in as little as 3 minutes with a no-obligation cash offer.
    Estimated market value
    $706,700