Skip main navigation
Sold for $580,000
  • $580,000

    58 Manigault Place, Southern Pines, NC 28387

    2beds
    2,650sqft
    Townhouse
    Built in 1988
    -- sqft lot
    $622,800 Zestimate®
    $219/sqft
    $1,928 Estimated rent

    Home value

    $622,800

    $585,000 - $666,000

    $1,928/mo

    Zestimate® history
    Loading
    Loading...

    Owner options

    List your home for rent

    $1,928/mo

    Rent Zestimate®

    Find your next renter with Zillow Rental Manager. Plus, with online applications, you can quickly screen prospective tenants – for free.

    Learn more

    $1,928/mo

    Rent Zestimate®

    Refinance and save

    $3,376/mo

    Est. payment

    Refinancing to a lower rate could help reduce your monthly payments and save thousands over the life of the loan.

    See today's rates

    $3,376/mo

    Est. payment

    Explore your selling options

    Work with a Zillow partner agent

    Leverage their expertise and Zillow's premium Showcase listings to get your home seen by more buyers.

    Get started

    List with your own agent

    Get your home in front of millions of buyers by listing it on Zillow.

    Learn how to do it

    Sell it yourself

    Take full control of how buyers see your home on Zillow by listing For Sale by Owner (FSBO).

    List your home

    What's special

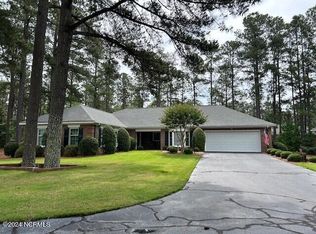
    Welcome to this charming, all brick, one-level home located in the sought-after 55+ community of Middleton Place. This recently updated residence is sure to captivate your attention. As you step inside, you'll immediately notice the fresh paint that enhances the overall ambiance of the home. The new luxury vinyl plank floors not only add a touch of elegance but also provide durability and easy maintenance. The kitchen boasts brand new appliances that are as efficient as they are stylish. Whether you're a culinary enthusiast or simply enjoy the art of cooking, this well-equipped kitchen is sure to inspire your culinary creativity. All of the ceiling fans and light fixtures have been replaced with sleek, modern choices. There is a brand new hot water heater as well. The garage floor has been finished with an epoxy coating. You will find a multitude of storage closets throughout the entire garage as well as the laundry room and separate office space. Beyond the upgrades, this home offers a comfortable and convenient lifestyle. The one-level layout provides easy accessibility and eliminates the need for stairs, making it ideal for those seeking a home that accommodates their needs now and in the future. The all-brick exterior not only exudes timeless elegance but also offers low maintenance, allowing you to spend more time enjoying the community amenities. Don't miss the opportunity to make this all brick, one-level home in a 55+ community your own. Schedule a showing today and discover the perfect blend of comfort, style, and convenience that awaits you.

    Zillow last checked:

    Listing updated:

    Listed by:

    Kelly Ward 910-690-2487,

    Keller Williams Pinehurst

    Bought with:

    Walter Havenstein, 316862

    Berkshire Hathaway HS Pinehurst Realty Group/PH

    Source: Hive MLS,MLS#: 100431435MLS LogoOriginating MLS: Mid Carolina Regional MLS

    Facts & features

    Interior

    Bedrooms & bathrooms
    • Bedrooms: 2
    • Bathrooms: 2
    • Full bathrooms: 2
    Rooms
    • Room types: Bedroom 1, Bedroom 2, Living Room, Kitchen, Breakfast Nook, Dining Room, Family Room, Laundry
    Bedroom 1
    • Level: Main
    • Dimensions: 21 x 14.5
    Bedroom 2
    • Level: Main
    • Dimensions: 17 x 11
    Breakfast nook
    • Level: Main
    • Dimensions: 12.5 x 10.5
    Dining room
    • Level: Main
    • Dimensions: 13.5 x 14.5
    Family room
    • Level: Main
    • Dimensions: 18.5 x 14.5
    Kitchen
    • Level: Main
    • Dimensions: 17.5 x 8.5
    Laundry
    • Level: Main
    • Dimensions: 10 x 10
    Living room
    • Level: Main
    • Dimensions: 17 x 14.5
    Heating
    • Heat Pump
    Cooling
    • Central Air
    Features
    • Master Downstairs
    Interior area
    • Total structure area: 2,650
    • Total interior livable area: 2,650 sqft

    Property

    Parking
    • Total spaces: 2
    • Parking features: Garage Faces Front, Garage Door Opener
    Features
    • Levels: One
    • Stories: 1
    • Patio & porch: Patio
    • Fencing: Brick
    Lot
    • Features: Cul-De-Sac
    Details
    • Parcel number: 00031002
    • Zoning: RS-2
    • Special conditions: Standard

    Construction

    Type & style
    • Home type: Townhouse
    • Architectural style: Patio
    • Property subtype: Townhouse
    Materials
    • Brick
    • Foundation: Slab
    • Roof: Composition
    Condition
    • New construction: No
    • Year built: 1988

    Utilities & green energy

    • Sewer: Public Sewer
    • Water: Public
    • Utilities for property: Sewer Available, Water Available

    Community & HOA

    Community
    • Subdivision: Middleton Place
    HOA
    • Has HOA: Yes
    • Amenities included: Maintenance Common Areas, Maintenance Grounds, Maintenance Roads, Management, Master Insure, Street Lights, Termite Bond, Cable TV
    • HOA fee: $4,500 monthly
    • HOA name: CAS
    • HOA phone: 901-295-3791
    Location
    • Region: Southern Pines

    Financial & listing details

    • Price per square foot: $219/sqft
    • Tax assessed value: $422,040
    • Annual tax amount: $2,774
    • Date on market: 7/17/2025
    • Cumulative days on market: 92 days
    • Listing agreement: Exclusive Right To Sell
    • Listing terms: Cash,Conventional,FHA,VA Loan

    Price history

    DateEventPrice
    7/8/2024Sold$580,000-1.7%$219/sqft
    Source: Hive MLS #100431435 Report a problem
    6/7/2024Pending sale$589,900$223/sqft
    Source: Hive MLS #100431435 Report a problem
    3/8/2024Listed for sale$589,900+92.1%$223/sqft
    Source: Hive MLS #100431435 Report a problem
    12/7/2018Sold$307,000-2.5%$116/sqft
    Source: Hive MLS #190762 Report a problem
    11/5/2018Pending sale$315,000$119/sqft
    Source: Better Homes and Gardens Real Estate Lifestyle Property Partners #190762 Report a problem
    10/4/2018Listed for sale$315,000+15.6%$119/sqft
    Source: Better Homes and Gardens Real Estate Lifestyle Property Partners #190762 Report a problem
    8/8/2018Listing removed$272,500$103/sqft
    Source: Better Homes and Gardens Real Estate Lifestyle Property Partners #180939 Report a problem
    8/1/2018Price change$272,500-4.4%$103/sqft
    Source: Better Homes and Gardens Real Estate Lifestyle Property Partners #180939 Report a problem
    4/15/2018Pending sale$285,000$108/sqft
    Source: Better Homes and Garden Real Estate Lifestyle Property Partners/SP #180939 Report a problem
    4/15/2018Listed for sale$285,000$108/sqft
    Source: Better Homes and Garden Real Estate Lifestyle Property Partners/SP #180939 Report a problem

    Public tax history

    YearProperty taxesTax assessment
    2024$2,691 -3%$422,040
    2023$2,775 +0.8%$422,040 +10%
    2022$2,753 -2.6%$383,670 +28.9%
    2021$2,828 $297,660
    2020$2,828 $297,660
    2019$2,828 $297,660 +9.1%
    2018$2,828 +18.5%$272,740
    2017$2,386 $272,740
    2015$2,386 +1.2%$272,740 -14.3%
    2014$2,359 -13.3%$318,330
    2013$2,722 $318,330
    2012-- $318,330
    2011-- $318,330
    2010-- $318,330
    2009-- $318,330
    2008-- $318,330
    2007-- $318,330 +15.3%
    2005-- $276,000
    2004-- $276,000
    2003-- $276,000
    Find assessor info on the county website

    Neighborhood: 28387

    Nearby schools

    GreatSchools rating
    Schools provided by the listing agent
    • Elementary: McDeeds Creek
    • Middle: Crain's Creek
    • High: Pinecrest High

    Source: Hive MLS. This data may not be complete. We recommend contacting the local school district to confirm school assignments for this home.

    Get a cash offer in 3 minutes
    Find out how much your home could sell for in as little as 3 minutes with a no-obligation cash offer.
    Estimated market value
    $622,800
    Get a cash offer in 3 minutes
    Find out how much your home could sell for in as little as 3 minutes with a no-obligation cash offer.
    Estimated market value
    $622,800