**Open house cancelled**Nestled at the end of a peaceful cul-de-sac, this home offers a haven for home buyers. Abundant natural light beams in the sun-filled great room w/ hardwood floors and window seat overlooking the generously sized yard. Sliding doors lead to a backyard paradise featuring a saltwater pool, fire pit and pool cabana. The updated kitchen, showcases newer appliances, gas stove, granite countertops, tiled backsplash, cabinets equipped with pull-out shelves and pot drawers. LR, complete with a wood-burning fireplace is perfect for gathering and relaxation. The primary bedroom includes ensuite, offering a peaceful sanctuary. All 3 bedrooms on the main level boast hardwood floors. Downstairs, discover an additional living area ideal for a playroom or in-home office, plus laundry room already plumbed for an additional bathroom. Ample storage space ensures seamless organization. Convenient to 495/290, Apex Entertainment, Shopping.
Sold for $765,000
$765,000
58 Maurice Dr, Marlborough, MA 01752
3beds
2,000sqft
Single Family Residence
Built in 1977
0.59 Acres Lot
$790,100 Zestimate®
$383/sqft
$3,738 Estimated rent
Home value
$790,100
$751,000 - $830,000
$3,738/mo
Zestimate® history
Owner options
List your home for rent
$3,738/mo
Rent Zestimate®
Find your next renter with Zillow Rental Manager. Plus, with online applications, you can quickly screen prospective tenants – for free.
$3,738/mo
Rent Zestimate®
Refinance and save
$4,801/mo
Est. payment
Refinancing to a lower rate could help reduce your monthly payments and save thousands over the life of the loan.
$4,801/mo
Est. payment
Explore your selling options
Work with a Zillow partner agent
Leverage their expertise and Zillow's premium Showcase listings to get your home seen by more buyers.
Get startedList with your own agent
Get your home in front of millions of buyers by listing it on Zillow.
Learn how to do itSell it yourself
Take full control of how buyers see your home on Zillow by listing For Sale by Owner (FSBO).
List your homeWhat's special
Wood - burning fireplaceLaundry roomFire pitUpdated kitchenBackyard paradiseHardwood floorsApex entertainment
Zillow last checked:
Listing updated:
Listed by:
Richard Allen 508-686-0940,
Media Realty Group Inc. 855-886-3342,
Susan Allen 203-228-2593
Bought with:
The Rogers / Melo Team
LAER Realty Partners
Source: MLS PIN,MLS#: 73231876
Facts & features
Interior
Bedrooms & bathrooms
- Bedrooms: 3
- Bathrooms: 2
- Full bathrooms: 2
- Main level bathrooms: 1
- Main level bedrooms: 2
Primary bedroom
- Features: Bathroom - 3/4, Flooring - Hardwood
- Level: First
- Area: 156.38
- Dimensions: 13.5 x 11.58
Bedroom 2
- Features: Flooring - Hardwood
- Level: Main,First
- Area: 118.08
- Dimensions: 9.08 x 13
Bedroom 3
- Features: Flooring - Hardwood
- Level: Main,First
- Area: 95.79
- Dimensions: 10.08 x 9.5
Primary bathroom
- Features: Yes
Bathroom 1
- Features: Bathroom - Full, Bathroom - With Tub & Shower, Closet - Linen, Flooring - Stone/Ceramic Tile, Beadboard, Pedestal Sink
- Level: Main,First
- Area: 74.33
- Dimensions: 6.42 x 11.58
Bathroom 2
- Features: Bathroom - 3/4, Bathroom - With Shower Stall, Flooring - Stone/Ceramic Tile
- Level: First
- Area: 49.83
- Dimensions: 4.33 x 11.5
Dining room
- Features: Flooring - Hardwood
- Level: First
- Area: 91.7
- Dimensions: 7.92 x 11.58
Kitchen
- Features: Flooring - Hardwood, Dining Area, Countertops - Stone/Granite/Solid, Cabinets - Upgraded, Remodeled, Stainless Steel Appliances, Gas Stove
- Level: Main,First
- Area: 135.14
- Dimensions: 11.67 x 11.58
Living room
- Features: Flooring - Wall to Wall Carpet, Lighting - Sconce
- Level: Main,First
- Area: 188.5
- Dimensions: 14.5 x 13
Office
- Features: Fireplace, Flooring - Wall to Wall Carpet
- Level: Basement
- Area: 137.38
- Dimensions: 13.08 x 10.5
Heating
- Central, Baseboard, Natural Gas, Fireplace(s)
Cooling
- None
Appliances
- Included: Gas Water Heater, Water Heater, Range, Dishwasher, Disposal, Microwave, Refrigerator, Washer, Dryer, Plumbed For Ice Maker
- Laundry: Electric Dryer Hookup, Washer Hookup, Sink, In Basement
Features
- Cathedral Ceiling(s), Ceiling Fan(s), Recessed Lighting, Slider, Window Seat, Home Office, Bonus Room, Great Room, Internet Available - Broadband, High Speed Internet
- Flooring: Wood, Tile, Carpet, Laminate, Flooring - Wall to Wall Carpet, Flooring - Hardwood
- Windows: Bay/Bow/Box
- Basement: Partially Finished,Interior Entry,Garage Access
- Number of fireplaces: 2
- Fireplace features: Living Room
Interior area
- Total structure area: 2,000
- Total interior livable area: 2,000 sqft
Property
Parking
- Total spaces: 6
- Parking features: Attached, Under, Garage Door Opener, Paved Drive, Off Street, Deeded
- Attached garage spaces: 2
- Uncovered spaces: 4
Accessibility
- Accessibility features: No
Features
- Patio & porch: Deck - Exterior, Patio
- Exterior features: Patio, Pool - Inground, Cabana, Storage, Fenced Yard, Other
- Has private pool: Yes
- Pool features: In Ground
- Fencing: Fenced/Enclosed,Fenced
Lot
- Size: 0.59 Acres
- Features: Easements
Details
- Additional structures: Cabana
- Parcel number: M:065 B:074 L:000,3480775
- Zoning: RR
Construction
Type & style
- Home type: SingleFamily
- Architectural style: Raised Ranch
- Property subtype: Single Family Residence
Materials
- Frame
- Foundation: Concrete Perimeter
- Roof: Shingle
Condition
- Year built: 1977
Utilities & green energy
- Electric: 200+ Amp Service
- Sewer: Public Sewer
- Water: Public
- Utilities for property: for Gas Range, for Gas Oven, for Electric Dryer, Washer Hookup, Icemaker Connection
Community & HOA
Community
- Features: Public Transportation, Shopping, Park, Medical Facility, Highway Access, Private School, Public School
HOA
- Has HOA: No
Location
- Region: Marlborough
Financial & listing details
- Price per square foot: $383/sqft
- Tax assessed value: $549,400
- Annual tax amount: $5,626
- Date on market: 1/23/2026
- Listing terms: Contract
- Exclusions: Refrigerator In Garage, 2 Hutches In Dr, Small Cabinet Above Toilet In Hall Bath, Tool Benches.
Price history
| Date | Event | Price |
|---|---|---|
| 6/14/2024 | Sold | $765,000+17.9%$383/sqft |
Source: MLS PIN #73231876 Report a problem | ||
| 5/2/2024 | Listed for sale | $649,000+273%$325/sqft |
Source: MLS PIN #73231876 Report a problem | ||
| 6/5/1992 | Sold | $174,000-13%$87/sqft |
Source: Public Record Report a problem | ||
| 6/30/1989 | Sold | $200,000$100/sqft |
Source: Public Record Report a problem | ||
Public tax history
| Year | Property taxes | Tax assessment |
|---|---|---|
| 2025 | $5,736 +2% | $581,700 +5.9% |
| 2024 | $5,626 -4% | $549,400 +8.2% |
| 2023 | $5,860 +2.8% | $507,800 +16.9% |
| 2022 | $5,701 +3.5% | $434,500 +8.8% |
| 2021 | $5,510 +1.8% | $399,300 +4.6% |
| 2020 | $5,413 +3.6% | $381,700 +2.8% |
| 2019 | $5,223 -1.9% | $371,200 +2% |
| 2018 | $5,324 +0.4% | $363,900 +5.1% |
| 2017 | $5,304 +1.9% | $346,200 +2% |
| 2016 | $5,206 +10.3% | $339,400 +13.3% |
| 2015 | $4,720 +2.5% | $299,500 +4.8% |
| 2014 | $4,604 +1.8% | $285,800 -5.2% |
| 2013 | $4,523 +0.9% | $301,500 -0.5% |
| 2012 | $4,484 +3% | $303,000 -2.9% |
| 2011 | $4,352 +3.2% | $312,200 -0.7% |
| 2010 | $4,216 -4.5% | $314,400 -9.1% |
| 2009 | $4,415 -7.2% | $346,000 -7.5% |
| 2008 | $4,757 -4% | $374,000 -4.5% |
| 2007 | $4,954 +5.8% | $391,600 +2.7% |
| 2006 | $4,681 -0.5% | $381,200 +11.6% |
| 2005 | $4,706 +16.3% | $341,500 +8.8% |
| 2004 | $4,048 +2% | $313,800 +3.6% |
| 2003 | $3,970 +33% | $302,800 +51.1% |
| 2001 | $2,986 +2.6% | $200,400 +12.3% |
| 2000 | $2,911 +8.1% | $178,500 +12.3% |
| 1998 | $2,692 | $159,000 |
Find assessor info on the county website
Neighborhood: Millham
Nearby homes
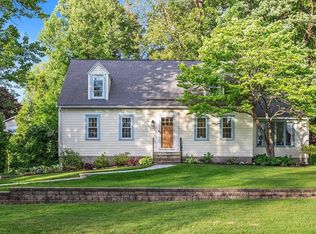
- $725,0004 bd2 ba2k sqft46 Maurice Dr, Marlborough, MA 01752Sold
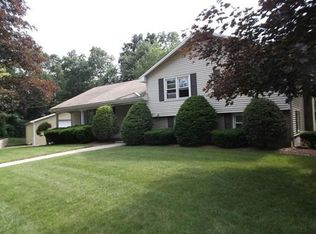
- $773,9004 bd2 ba2.3k sqft51 Chase Rd, Marlborough, MA 01752Off Market
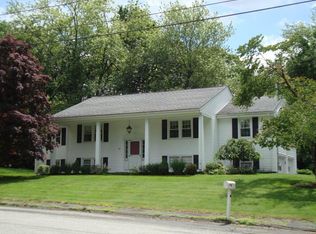
- $752,7003 bd2 ba2.3k sqft61 Chase Rd, Marlborough, MA 01752Off Market
- $610,4003 bd2 ba1.8k sqft829 Elm St, Marlborough, MA 01752Off Market
- $707,7003 bd1 ba2.1k sqft837 Elm St, Marlborough, MA 01752Off Market
- $711,3003 bd1 ba1.9k sqft61 Maurice Dr, Marlborough, MA 01752Off Market
- $710,8003 bd1 ba2.4k sqft36 Maurice Dr, Marlborough, MA 01752Off Market
- $812,2003 bd2 ba2.7k sqft821 Elm St, Marlborough, MA 01752Off Market
Nearby schools
GreatSchools rating
- 2/10Richer Elementary SchoolGrades: K-5Distance: 1 mi
- 5/101 Lt Charles W. Whitcomb SchoolGrades: 6-8Distance: 2.5 mi
- 4/10Marlborough High SchoolGrades: 9-12Distance: 2.7 mi
Schools provided by the listing agent
- Elementary: Richer
- Middle: Whitcomb
- High: Marlborough Hs
Source: MLS PIN. This data may not be complete. We recommend contacting the local school district to confirm school assignments for this home.
Get a cash offer in 3 minutes
Find out how much your home could sell for in as little as 3 minutes with a no-obligation cash offer.
Estimated market value
$790,100
Get a cash offer in 3 minutes
Find out how much your home could sell for in as little as 3 minutes with a no-obligation cash offer.
Estimated market value
$790,100
- Massachusetts
- Middlesex County
- Marlborough
- 01752
- Millham
- 58 Maurice Dr
Nearby cities
Nearby neighborhoods
Nearby zip codes
Other Marlborough Topics
