*Open Houses Sat (10/28) 12:30-2 & Sun (10/29) 1-2* Immaculate raised ranch nestled on a fenced, corner lot in highly sought-after Apple Valley Farms! You'll love this beautiful well-lit home the second you walk up the stairs & into the vaulted living room w/ custom moldings & fireplace. Beautiful hardwood floors adorn nearly the entire 1st floor, including the kitchen w/ stainless steel appliances, granite counters, peninsula & eat-in-dining area. A full bath w/ heated floors & 3 nicely sized bedrooms round out the main level, including a primary w/ double closets. Downstairs you'll find a perfect entertaining space - a wide open family room w/ recessed lights, exterior access & 2nd full bath. Outside you'll enjoy your private backyard w/ composite deck, paver patio/fire pit, hot tub, & storage shed. 1 year old roof, central air, front & back irrigation, town water & sewer! Boiler & A/C condenser have been regularly maintained & updated. Walking distance to John Parker Golf Course!
Sold for $585,000
$585,000
58 McIntosh Dr, Taunton, MA 02780
3beds
1,719sqft
Single Family Residence
Built in 1999
0.34 Acres Lot
$614,300 Zestimate®
$340/sqft
$3,280 Estimated rent
Home value
$614,300
$584,000 - $645,000
$3,280/mo
Zestimate® history
Owner options
List your home for rent
$3,280/mo
Rent Zestimate®
Find your next renter with Zillow Rental Manager. Plus, with online applications, you can quickly screen prospective tenants – for free.
$3,280/mo
Rent Zestimate®
Refinance and save
$3,886/mo
Est. payment
Refinancing to a lower rate could help reduce your monthly payments and save thousands over the life of the loan.
$3,886/mo
Est. payment
Explore your selling options
Work with a Zillow partner agent
Leverage their expertise and Zillow's premium Showcase listings to get your home seen by more buyers.
Get startedList with your own agent
Get your home in front of millions of buyers by listing it on Zillow.
Learn how to do itSell it yourself
Take full control of how buyers see your home on Zillow by listing For Sale by Owner (FSBO).
List your homeWhat's special
Nicely sized bedroomsComposite deckRecessed lightsBeautiful hardwood floorsCustom moldingsOpen housesGranite counters
Zillow last checked:
Listing updated:
Listed by:
Erika Collins 617-866-8070,
Collins Realty Group, LLC 617-866-8070
Bought with:
Patty Bain Healy
RE/MAX Town & Country
Source: MLS PIN,MLS#: 73174231
Facts & features
Interior
Bedrooms & bathrooms
- Bedrooms: 3
- Bathrooms: 2
- Full bathrooms: 2
- Main level bedrooms: 1
Primary bedroom
- Features: Ceiling Fan(s), Flooring - Hardwood, Closet - Double
- Level: Main,First
Bedroom 2
- Features: Closet, Flooring - Hardwood, Lighting - Overhead
- Level: First
Bedroom 3
- Features: Closet, Flooring - Wall to Wall Carpet, Recessed Lighting, Lighting - Overhead
- Level: First
Primary bathroom
- Features: No
Bathroom 1
- Features: Bathroom - With Tub & Shower, Closet - Linen, Flooring - Stone/Ceramic Tile
- Level: First
Bathroom 2
- Features: Bathroom - With Shower Stall, Flooring - Stone/Ceramic Tile
- Level: Basement
Dining room
- Features: Flooring - Hardwood, Lighting - Overhead
- Level: First
Family room
- Features: Closet, Flooring - Vinyl, Exterior Access, Open Floorplan
- Level: Basement
Kitchen
- Features: Flooring - Hardwood, Dining Area, Countertops - Stone/Granite/Solid, Cabinets - Upgraded, Stainless Steel Appliances, Peninsula, Closet - Double
- Level: Main,First
Living room
- Features: Ceiling Fan(s), Vaulted Ceiling(s), Flooring - Hardwood, Window(s) - Bay/Bow/Box, Open Floorplan, Decorative Molding
- Level: Main,First
Heating
- Baseboard, Oil
Cooling
- Central Air
Appliances
- Included: Electric Water Heater, Range, Dishwasher, Microwave, Refrigerator, Freezer
- Laundry: In Basement, Electric Dryer Hookup
Features
- Internet Available - Broadband, Internet Available - Satellite
- Flooring: Wood, Tile, Carpet, Vinyl / VCT
- Basement: Full
- Number of fireplaces: 1
- Fireplace features: Living Room
Interior area
- Total structure area: 1,719
- Total interior livable area: 1,719 sqft
Property
Parking
- Total spaces: 4
- Parking features: Paved
- Uncovered spaces: 4
Features
- Patio & porch: Deck - Composite, Patio
- Exterior features: Deck - Composite, Patio, Rain Gutters, Hot Tub/Spa, Storage, Sprinkler System, Fenced Yard
- Has spa: Yes
- Spa features: Private
- Fencing: Fenced
Lot
- Size: 0.34 Acres
- Features: Corner Lot, Level
Details
- Parcel number: M:76 L:38 U:,3292176
- Zoning: SUBRES
Construction
Type & style
- Home type: SingleFamily
- Architectural style: Raised Ranch
- Property subtype: Single Family Residence
Materials
- Frame
- Foundation: Concrete Perimeter
- Roof: Shingle
Condition
- Year built: 1999
Utilities & green energy
- Sewer: Public Sewer
- Water: Public
- Utilities for property: for Electric Range, for Electric Dryer
Community & HOA
Community
- Features: Shopping
- Security: Security System
HOA
- Has HOA: No
Location
- Region: Taunton
Financial & listing details
- Price per square foot: $340/sqft
- Tax assessed value: $390,100
- Annual tax amount: $4,701
- Date on market: 9/19/2026
- Listing terms: Contract
- Exclusions: Washer & Dryer; Wall Mounted Tvs; Ring Cameras
Price history
| Date | Event | Price |
|---|---|---|
| 1/19/2024 | Sold | $585,000+6.4%$340/sqft |
Source: MLS PIN #73174231 Report a problem | ||
| 10/30/2023 | Contingent | $549,900$320/sqft |
Source: MLS PIN #73174231 Report a problem | ||
| 10/25/2023 | Listed for sale | $549,900+64.1%$320/sqft |
Source: MLS PIN #73174231 Report a problem | ||
| 11/25/2020 | Sold | $335,000+136.6%$195/sqft |
Source: Public Record Report a problem | ||
| 6/21/1999 | Sold | $141,607+254%$82/sqft |
Source: Public Record Report a problem | ||
| 3/10/1999 | Sold | $40,000$23/sqft |
Source: Public Record Report a problem | ||
Public tax history
| Year | Property taxes | Tax assessment |
|---|---|---|
| 2025 | $5,549 +21.4% | $507,200 +24.1% |
| 2024 | $4,572 -2.7% | $408,600 +4.7% |
| 2023 | $4,701 +6.3% | $390,100 +16.2% |
| 2022 | $4,423 +6.3% | $335,600 +14.5% |
| 2021 | $4,161 +2.6% | $293,000 +7.4% |
| 2020 | $4,055 +2.6% | $272,900 +8.8% |
| 2019 | $3,954 +5.5% | $250,900 +5.2% |
| 2018 | $3,749 +6.8% | $238,500 +6.8% |
| 2017 | $3,510 +3% | $223,400 +2.8% |
| 2016 | $3,409 +6.4% | $217,400 +1.9% |
| 2015 | $3,203 +3.6% | $213,400 +0.8% |
| 2014 | $3,093 +6.1% | $211,700 |
| 2013 | $2,915 +4.8% | $211,700 -5.1% |
| 2012 | $2,782 +7% | $223,100 +0.5% |
| 2011 | $2,600 +8.9% | $222,000 -3.5% |
| 2010 | $2,387 -4.9% | $230,000 -16.8% |
| 2009 | $2,511 +3.5% | $276,500 -6.3% |
| 2008 | $2,427 -0.8% | $295,200 -5.1% |
| 2007 | $2,446 +5.2% | $311,200 +4.4% |
| 2006 | $2,324 +3.2% | $298,000 +14.4% |
| 2005 | $2,252 +4.9% | $260,600 +11.5% |
| 2004 | $2,146 +16.4% | $233,800 +58.7% |
| 2003 | $1,844 +4.8% | $147,300 |
| 2002 | $1,760 +2.9% | $147,300 +14.9% |
| 2000 | $1,710 | $128,200 |
Find assessor info on the county website
Neighborhood: 02780
Nearby homes
- $551,5003 bd1 ba1.6k sqft100 Quequechan Rd, Taunton, MA 02780Off Market
- $631,8003 bd2 ba1.5k sqft78 McIntosh Dr, Taunton, MA 02780Off Market
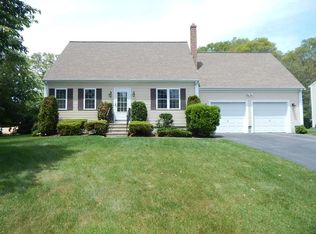
- $590,5003 bd1 ba2.2k sqft59 McIntosh Dr, Taunton, MA 02780Off Market
- $580,9003 bd2 ba1.3k sqft38 McIntosh Dr, Taunton, MA 02780Off Market
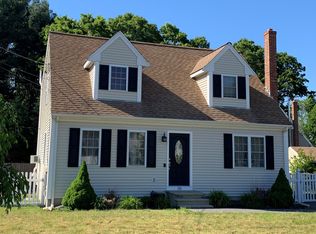
- $647,9003 bd2 ba2.4k sqft43 McIntosh Dr, Taunton, MA 02780Off Market
- $534,9003 bd1 ba1.3k sqft101 Quequechan Rd, Taunton, MA 02780Off Market
- $606,9003 bd2 ba1.5k sqft84 McIntosh Dr, Taunton, MA 02780Off Market
- $542,3003 bd1 ba1.3k sqft130 Quequechan Rd, Taunton, MA 02780Off Market
Nearby schools
GreatSchools rating
- 4/10Edmund Hatch Bennett SchoolGrades: K-4Distance: 0.9 mi
- 6/10Benjamin Friedman Middle SchoolGrades: 5-7Distance: 1.9 mi
- 2/10Taunton High SchoolGrades: 8-12Distance: 2.8 mi
Schools provided by the listing agent
- Elementary: Bennett
- Middle: Friedman
- High: Taunton; Bp
Source: MLS PIN. This data may not be complete. We recommend contacting the local school district to confirm school assignments for this home.
Get a cash offer in 3 minutes
Find out how much your home could sell for in as little as 3 minutes with a no-obligation cash offer.
Estimated market value
$614,300
Get a cash offer in 3 minutes
Find out how much your home could sell for in as little as 3 minutes with a no-obligation cash offer.
Estimated market value
$614,300
- Massachusetts
- Bristol County
- Taunton
- 02780
- 58 McIntosh Dr
