This like-new home offers modern comfort and style with extensive recent upgrades. Enjoy peace of mind with a new HVAC system, septic, plumbing, windows, siding, and doors. The interior shines with all-new white oak flooring, tile, trim, and crown molding throughout. Enjoy the spacious kitchen with updated cabinets, hardware, new butcher block countertops, a new island, farmhouse sink, and a new appliance package. Cozy up by the new propane fireplace in the spacious living area. The primary was updated with an ensuite bathroom, new flooring and fresh paint. Every detail, from the subfloor to the interior and exterior doors, has been thoughtfully replaced, making this home move-in ready and truly exceptional. Experience quality and charm in a welcoming setting that's ready to become your next home.
Sold for $183,000
$183,000
58 McKenzie Ln, Olive Hill, KY 41164
3beds
1,288sqft
Single Family Residence
Built in 1940
0.25 Acres Lot
$185,400 Zestimate®
$142/sqft
$1,202 Estimated rent
Home value
$185,400
Estimated sales range
Not available
$1,202/mo
Zestimate® history
Owner options
List your home for rent
$1,202/mo
Rent Zestimate®
Find your next renter with Zillow Rental Manager. Plus, with online applications, you can quickly screen prospective tenants – for free.
$1,202/mo
Rent Zestimate®
Refinance and save
$1,113/mo
Est. payment
Refinancing to a lower rate could help reduce your monthly payments and save thousands over the life of the loan.
$1,113/mo
Est. payment
Explore your selling options
Work with a Zillow partner agent
Leverage their expertise and Zillow's premium Showcase listings to get your home seen by more buyers.
Get startedList with your own agent
Get your home in front of millions of buyers by listing it on Zillow.
Learn how to do itSell it yourself
Take full control of how buyers see your home on Zillow by listing For Sale by Owner (FSBO).
List your homeWhat's special
Zillow last checked:
Listing updated:
Listed by:
Joshua Webb 859-388-4785,
Real Broker, LLC
Bought with:
Skyler Lewis, 281262
Dream Maker Realty, LLC
Source: Imagine MLS,MLS#: 25013686
Facts & features
Interior
Bedrooms & bathrooms
- Bedrooms: 3
- Bathrooms: 2
- Full bathrooms: 2
Primary bedroom
- Level: First
Bedroom 1
- Level: First
Bedroom 2
- Level: First
Bathroom 1
- Description: Full Bath
- Level: First
Bathroom 2
- Description: Full Bath
- Level: First
Kitchen
- Level: First
Living room
- Level: First
Heating
- Heat Pump
Cooling
- Heat Pump
Appliances
- Included: Dishwasher, Microwave, Refrigerator, Range
- Laundry: Electric Dryer Hookup, Main Level, Washer Hookup
Features
- Flooring: Carpet, Hardwood, Tile
- Has basement: No
- Has fireplace: Yes
- Fireplace features: Family Room, Propane
Interior area
- Total structure area: 1,288
- Total interior livable area: 1,288 sqft
- Finished area above ground: 1,288
- Finished area below ground: 0
Property
Parking
- Parking features: Driveway
- Has uncovered spaces: Yes
Features
- Levels: One
- Fencing: None
- Has view: Yes
- View description: Neighborhood
Lot
- Size: 0.25 Acres
Details
- Additional structures: Shed(s)
- Parcel number: 0231001009.00
Construction
Type & style
- Home type: SingleFamily
- Architectural style: Ranch
- Property subtype: Single Family Residence
Materials
- Vinyl Siding
- Foundation: Block
- Roof: Metal
Condition
- New construction: No
- Year built: 1940
Utilities & green energy
- Sewer: Septic Tank
- Water: Public
- Utilities for property: Electricity Connected, Water Connected
Community & HOA
Community
- Subdivision: Rural
Location
- Region: Olive Hill
Financial & listing details
- Price per square foot: $142/sqft
- Tax assessed value: $75,840
- Annual tax amount: $651
- Date on market: 6/26/2025
Price history
| Date | Event | Price |
|---|---|---|
| 12/12/2025 | Sold | $183,000+2.2%$142/sqft |
Source:  Imagine MLS #25013686 Report a problem Imagine MLS #25013686 Report a problem | ||
| 10/13/2025 | Contingent | $179,000$139/sqft |
Source: Imagine MLS #25013686 Report a problem | ||
| 9/27/2025 | Price change | $179,000-2.7%$139/sqft |
Source: Imagine MLS #25013686 Report a problem | ||
| 9/17/2025 | Price change | $184,000-3.1%$143/sqft |
Source: Imagine MLS #25013686 Report a problem | ||
| 9/5/2025 | Price change | $189,900-2.6%$147/sqft |
Source: Imagine MLS #25013686 Report a problem | ||
| 8/11/2025 | Price change | $194,900-2.5%$151/sqft |
Source: Imagine MLS #25013686 Report a problem | ||
| 6/26/2025 | Listed for sale | $199,900+177.6%$155/sqft |
Source: Imagine MLS #25013686 Report a problem | ||
| 9/6/2019 | Sold | $72,000+1100%$56/sqft |
Source:  AABR #47275 Report a problem AABR #47275 Report a problem | ||
| 11/13/2015 | Sold | $6,000-33.3%$5/sqft |
Source: Public Record Report a problem | ||
| 6/2/2014 | Sold | $9,000+56.5%$7/sqft |
Source: Public Record Report a problem | ||
| 7/3/2008 | Sold | $5,750$4/sqft |
Source: Public Record Report a problem | ||
Public tax history
| Year | Property taxes | Tax assessment |
|---|---|---|
| 2024 | $651 +4.8% | $75,840 +5.3% |
| 2023 | $621 -0.3% | $72,000 |
| 2022 | $623 -1.9% | $72,000 |
| 2021 | $635 -0.3% | $72,000 |
| 2020 | $637 -5% | $72,000 |
| 2019 | $670 +1166.3% | $72,000 +1100% |
| 2018 | $53 +4.8% | $6,000 |
| 2017 | $51 +0.2% | $6,000 |
| 2016 | $50 | $6,000 |
| 2015 | -- | $6,000 -62.5% |
| 2014 | $131 +1.7% | $16,000 |
| 2011 | $129 | $16,000 +178.3% |
| 2010 | -- | $5,750 |
Find assessor info on the county website
Neighborhood: 41164
Nearby homes
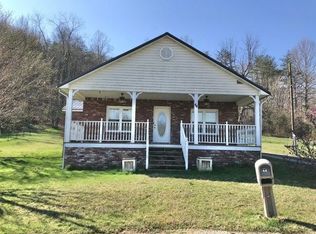
- $161,9003 bd1 ba1.5k sqft44 McKenzie Ln, Olive Hill, KY 41164Off Market
- $187,6004 bd2 ba2.4k sqft18307 W Us Highway 60, Olive Hill, KY 41164Off Market
- $151,4002 bd1 ba1.4k sqft18289 W Us Highway 60, Olive Hill, KY 41164Off Market
- $114,4003 bd1 ba1.1k sqft18289 W Hwy Us60, Olive Hill, KY 41164Off Market
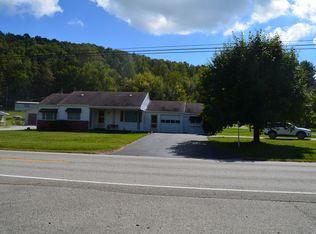
- $30,000-- bd-- ba-- sqft86 McKenzie Ln, Olive Hill, KY 41164Off Market
- $144,1003 bd1 ba960 sqft18321 W Us Highway 60, Olive Hill, KY 41164Off Market
- $118,9004 bd2 ba390 sqft18273 W Us Highway 60, Olive Hill, KY 41164Off Market
- $115,0002 bd1 ba1.4k sqft18255 W Us Highway 60, Olive Hill, KY 41164Off Market
Nearby schools
GreatSchools rating
- 5/10Tygart Creek Elementary SchoolGrades: PK-5Distance: 5.3 mi
- 5/10West Carter Middle SchoolGrades: 6-8Distance: 5 mi
- 4/10West Carter County High SchoolGrades: 9-12Distance: 4.8 mi
Schools provided by the listing agent
- Elementary: Tygart Creek
- Middle: West Carter
- High: West Carter
Source: Imagine MLS. This data may not be complete. We recommend contacting the local school district to confirm school assignments for this home.


Get pre-qualified for a loan
At Zillow Home Loans, we can pre-qualify you in as little as 5 minutes with no impact to your credit score.An equal housing lender. NMLS #10287.
- Kentucky
- Carter County
- Olive Hill
- 41164
- 58 McKenzie Ln
Nearby cities
Nearby zip codes
Other Olive Hill Topics
