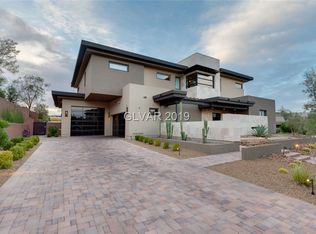
58 Meadowhawk Ln, Summerlin, NV 89135
Home value
$4,798,900
$4.41M - $5.23M
Not available
Owner options
Find your next renter with Zillow Rental Manager. Plus, with online applications, you can quickly screen prospective tenants – for free.
$22,793/mo
Est. payment
Refinancing to a lower rate could help reduce your monthly payments and save thousands over the life of the loan.
$22,793/mo
Est. payment
Explore your selling options
Work with a Zillow partner agent
Leverage their expertise and Zillow's premium Showcase listings to get your home seen by more buyers.
Get startedList with your own agent
Get your home in front of millions of buyers by listing it on Zillow.
Learn how to do itSell it yourself
Take full control of how buyers see your home on Zillow by listing For Sale by Owner (FSBO).
List your homeWhat's special
Zillow last checked:
Listing updated:
Kamran D. Zand B.1001321 702-907-8770,
Luxury Estates International
Samuel L. Coleman, S.0180534
IS Luxury
Facts & features
Interior
Bedrooms & bathrooms
- Bedrooms: 4
- Bathrooms: 5
- Full bathrooms: 2
- 3/4 bathrooms: 2
- 1/2 bathrooms: 1
Primary bedroom
- Description: Ceiling Fan,Ceiling Light,Downstairs,Pbr Separate From Other,Walk-In Closet(s)
- Dimensions: 18x20
Bedroom 2
- Description: Ceiling Fan,Ceiling Light,Closet,Downstairs
- Dimensions: 14x17
Bedroom 3
- Description: Upstairs,With Bath
- Dimensions: 12x16
Bedroom 4
- Description: Upstairs,With Bath
- Dimensions: 18x13
Primary bathroom
- Description: Double Sink,Make Up Table,Separate Shower,Separate Tub
- Dimensions: 25x22
Dining room
- Description: Dining Area,Living Room/Dining Combo
- Dimensions: 34x14
Family room
- Description: Ceiling Fan,Downstairs,Separate Family Room
- Dimensions: 21x13
Kitchen
- Description: Breakfast Bar/Counter,Custom Cabinets,Island,Lighting Recessed,Stainless Steel Appliances,Walk-in Pantry
- Dimensions: 17x36
Living room
- Description: Rear
- Dimensions: 20x35
Loft
- Description: Ceiling Fan,Family Room
- Dimensions: 31x19
Heating
- Central, Gas
Cooling
- Central Air, Electric
Appliances
- Included: Built-In Gas Oven, Double Oven, Dryer, Dishwasher, Disposal, Microwave, Refrigerator, Wine Refrigerator, Washer
- Laundry: Cabinets, Electric Dryer Hookup, Gas Dryer Hookup, Main Level, Laundry Room, Sink
Features
- Bathroom on Main Level, Bedroom on Main Level, Ceiling Fan(s), Primary Downstairs, Window Treatments, Programmable Thermostat
- Flooring: Carpet, Tile
- Windows: Window Treatments
- Number of fireplaces: 1
- Fireplace features: Gas, Living Room
Interior area
- Total structure area: 4,789
- Total interior livable area: 4,789 sqft
Property
Parking
- Total spaces: 3
- Parking features: Attached, Garage, Garage Door Opener, Inside Entrance, Private
- Attached garage spaces: 3
Features
- Stories: 2
- Patio & porch: Balcony, Covered, Patio
- Exterior features: Balcony, Barbecue, Patio, Private Yard, Irrigation Sprinklers
- Has private pool: Yes
- Pool features: In Ground, Negative Edge, Private, Association, Community
- Has spa: Yes
- Spa features: In Ground
- Fencing: Block,Back Yard,Wrought Iron
Lot
- Size: 0.39 Acres
- Features: 1/4 to 1 Acre Lot, Desert Landscaping, Landscaped
Details
- Parcel number: 16414414009
- Zoning description: Single Family
- Horse amenities: None
Construction
Type & style
- Home type: SingleFamily
- Architectural style: Two Story
- Property subtype: Single Family Residence
Materials
- Roof: Flat
Condition
- Good Condition,Resale
- Year built: 2013
Utilities & green energy
- Electric: Photovoltaics None
- Sewer: Public Sewer
- Water: Public
- Utilities for property: Underground Utilities
Community & HOA
Community
- Features: Pool
- Security: Gated Community
- Subdivision: Summerlin Village 18 Ridges Parcel F Falcon Ridge
HOA
- Has HOA: Yes
- Amenities included: Basketball Court, Clubhouse, Dog Park, Fitness Center, Gated, Playground, Pickleball, Park, Pool, Guard, Security, Tennis Court(s)
- Services included: Association Management, Insurance, Maintenance Grounds, Recreation Facilities, Reserve Fund, Security
- HOA fee: $540 monthly
- HOA name: The Ridges
- HOA phone: 702-869-0937
- Second HOA fee: $170 monthly
- Third HOA fee: $65 monthly
Location
- Region: Summerlin
Financial & listing details
- Price per square foot: $1,002/sqft
- Tax assessed value: $2,823,031
- Annual tax amount: $15,972
- Date on market: 10/5/2026
- Listing agreement: Exclusive Right To Sell
- Listing terms: Cash,Conventional,VA Loan
Price history
| Date | Event | Price |
|---|---|---|
| 11/6/2026 | Sold | $4,800,000$1,002/sqft |
Source: | ||
| 10/12/2026 | Pending sale | $4,800,000$1,002/sqft |
Source: | ||
| 10/5/2026 | Listed for sale | $4,800,000+2218.8%$1,002/sqft |
Source: | ||
| 7/18/2014 | Listing removed | $10,000$2/sqft |
Source: BHHS Nevada Properties #1445278 Report a problem | ||
| 7/3/2014 | Listed for rent | $10,000$2/sqft |
Source: Berkshire Hathaway HomeServices #1445278 Report a problem | ||
| 1/19/2011 | Sold | $207,000-23.3%$43/sqft |
Source: Public Record Report a problem | ||
| 6/4/2010 | Sold | $270,000-66.3%$56/sqft |
Source: Public Record Report a problem | ||
| 4/18/2006 | Sold | $800,001$167/sqft |
Source: Public Record Report a problem | ||
Public tax history
| Year | Property taxes | Tax assessment |
|---|---|---|
| 2026 | $15,975 +3.3% | $988,061 +5.3% |
| 2025 | $15,459 +3% | $938,343 +10.3% |
| 2024 | $15,009 +2.7% | $851,097 +11.9% |
| 2023 | $14,620 +3% | $760,259 +6.7% |
| 2022 | $14,194 +3% | $712,585 +0.6% |
| 2021 | $13,780 +3% | $708,090 +0.9% |
| 2020 | $13,378 +3% | $701,532 +15.2% |
| 2019 | $12,988 +5.7% | $609,219 |
| 2018 | $12,289 | $609,219 -0.5% |
| 2017 | $12,289 | $612,357 +46.9% |
| 2016 | $12,289 +2.2% | $416,869 -4.7% |
| 2015 | $12,024 | $437,460 +346.4% |
| 2014 | $12,024 | $98,000 |
Neighborhood: Summerlin South
Nearby homes
- $5,277,4005 bd5 ba6.3k sqft62 Meadowhawk Ln, Las Vegas, NV 89135Off Market

- $7,016,2005 bd6 ba6.4k sqft56 Meadowhawk Ln, Las Vegas, NV 89135Off Market

- $3,699,8004 bd4 ba4.9k sqft57 Meadowhawk Ln, Las Vegas, NV 89135Off Market
- $4,090,9004 bd5 ba5.3k sqft61 Meadowhawk Ln, Las Vegas, NV 89135Off Market

- $6,793,2004 bd7 ba8.1k sqft54 Meadowhawk Ln, Las Vegas, NV 89135Off Market
- $6,654,5006 bd7 ba8.7k sqft66 Meadowhawk Ln, Las Vegas, NV 89135Off Market
- $3,874,3004 bd5 ba4.5k sqft55 Meadowhawk Ln, Las Vegas, NV 89135Off Market
- $7,549,8005 bd9 ba9.6k sqft65 Meadowhawk Ln, Las Vegas, NV 89135Off Market
Nearby schools
GreatSchools rating
- 9/10Judy & John L Goolsby Elementary SchoolGrades: PK-5Distance: 1 mi
- 7/10Victoria Fertitta Middle SchoolGrades: 6-8Distance: 2.7 mi
- 3/10Durango High SchoolGrades: 9-12Distance: 5.9 mi
Schools provided by the listing agent
- Elementary: Goolsby, Judy & John,Goolsby, Judy & John
- Middle: Fertitta Frank & Victoria
- High: Durango
Source: LVR. This data may not be complete. We recommend contacting the local school district to confirm school assignments for this home.
Get a cash offer in 3 minutes
$4,798,900
Get a cash offer in 3 minutes
$4,798,900
- Nevada
- Clark County
- Las Vegas
- 89135
- Summerlin South
- 58 Meadowhawk Ln