Skip main navigation
Closed
  • $639,950

    58 Meadowlark Ct, Dallas, GA 30132

    7beds
    4,194sqft
    Single Family Residence, Residential
    Built in 2011
    0.35 Acres Lot
    $638,600 Zestimate®
    $153/sqft
    $4,254 Estimated rent

    Home value

    $638,600

    $568,000 - $715,000

    $4,254/mo

    Zestimate® history
    Loading
    Loading...

    Owner options

    List your home for rent

    $4,254/mo

    Rent Zestimate®

    Find your next renter with Zillow Rental Manager. Plus, with online applications, you can quickly screen prospective tenants – for free.

    Learn more

    $4,254/mo

    Rent Zestimate®

    Refinance and save

    $4,641/mo

    Est. payment

    Refinancing to a lower rate could help reduce your monthly payments and save thousands over the life of the loan.

    See today's rates

    $4,641/mo

    Est. payment

    Explore your selling options

    Work with a Zillow partner agent

    Leverage their expertise and Zillow's premium Showcase listings to get your home seen by more buyers.

    Get started

    List with your own agent

    Get your home in front of millions of buyers by listing it on Zillow.

    Learn how to do it

    Sell it yourself

    Take full control of how buyers see your home on Zillow by listing For Sale by Owner (FSBO).

    List your home

    What's special

    In-law suiteTeen suiteSparkling in ground poolExpansive open-concept homePrivate backyard oasisArchitectural detailsWalk-in closet
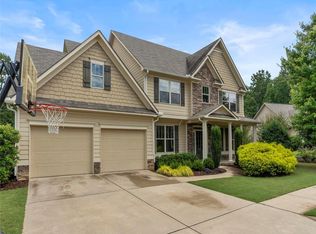
    Welcome to your dream home in the sought after Seven Hills community! This expansive open-concept home boasts 7 spacious bedrooms and 4 full bathrooms, perfect for a growing family or multigenerational living. Enjoy the luxury of an in-law suite and teen suite offering privacy and comfort for everyone. As you enter the main level, you are greeted by an open concept living room, dining room and custom eat-in kitchen area including custom table and built-in banquette. Continuing on the main level you will find an oversized primary suite, bathroom and walk-in closet, while the other side of the first floor has 2 bedrooms and a full bath. Connecting the space to the garage is a large mud/laundry room. On the second level, 2 bedrooms, landing area and a full bath would make an ideal teen suite. The completely finished terrace level consists of a theater room with wet bar, 2 bedrooms (one is the size of a primary) and a full bath along with two bonus rooms suitable for any need, such as office and workout room. Many architectural details throughout make this home one of a kind and all under a newly replaced roof in 2023 to protect it all. Step outside and discover your private backyard oasis that borders total green space, a covered lanai with under deck system to keep you dry while watching TV or overlooking your sparkling in ground pool and a beautifully landscaped fully fenced yard, ideal for entertaining or simply relaxing in your own retreat. The Seven Hills neighborhood offers an abundance of amenities to enhance your lifestyle including tennis, pickleball and basketball courts as well as a resort style community swimming pool and golf cart friendly paths to easily navigate the neighborhood with a short ride to shopping and restaurants. Don’t miss this opportunity to own a stunning home in one of the most desirable neighborhoods. Schedule your private tour today.

    Zillow last checked:

    Listing updated:

    Listing Provided by:

    Gary Peak,

    Covenant Realty

    Bought with:

    ANNA MILLS, 256829

    RE/MAX Center

    Source: FMLS GA,MLS#: 7492140MLS Logo

    Facts & features

    Interior

    Bedrooms & bathrooms
    • Bedrooms: 7
    • Bathrooms: 4
    • Full bathrooms: 4
    • Main level bathrooms: 2
    • Main level bedrooms: 3
    Primary bedroom
    • Features: In-Law Floorplan, Master on Main, Split Bedroom Plan
    • Level: In-Law Floorplan, Master on Main, Split Bedroom Plan
    Bedroom
    • Features: In-Law Floorplan, Master on Main, Split Bedroom Plan
    Primary bathroom
    • Features: Double Vanity, Separate Tub/Shower, Vaulted Ceiling(s)
    Dining room
    • Features: Separate Dining Room, Open Concept
    Kitchen
    • Features: Cabinets White, Stone Counters, Eat-in Kitchen, Kitchen Island, Pantry Walk-In, View to Family Room
    Heating
    • Central
    Cooling
    • Central Air
    Appliances
    • Included: Dishwasher, Disposal, Refrigerator, Gas Cooktop, Microwave, Self Cleaning Oven
    • Laundry: Laundry Room, Main Level, Mud Room
    Features
    • Vaulted Ceiling(s), Sound System, Entrance Foyer, Double Vanity, Walk-In Closet(s), Cathedral Ceiling(s), Wet Bar
    • Flooring: Wood, Tile, Carpet
    • Windows: Shutters
    • Basement: Daylight,Finished,Finished Bath,Interior Entry,Exterior Entry,Walk-Out Access
    • Number of fireplaces: 1
    • Fireplace features: Gas Log, Gas Starter, Great Room
    • Common walls with other units/homes: No Common Walls
    Interior area
    • Total structure area: 4,194
    • Total interior livable area: 4,194 sqft
    • Finished area above ground: 2,401
    • Finished area below ground: 1,793

    Property

    Parking
    • Total spaces: 2
    • Parking features: Driveway, Garage, Garage Door Opener, Attached, Parking Pad
    • Attached garage spaces: 2
    • Has uncovered spaces: Yes
    Accessibility
    • Accessibility features: None
    Features
    • Levels: One and One Half
    • Stories: 1
    • Patio & porch: Deck, Covered
    • Exterior features: Private Yard, Rear Stairs, Rain Gutters
    • Pool features: Heated, In Ground, Salt Water
    • Spa features: None
    • Fencing: Back Yard
    • Has view: Yes
    • View description: Trees/Woods
    • Waterfront features: None
    • Body of water: None
    Lot
    • Size: 0.35 Acres
    • Dimensions: 82x173x119x142
    • Features: Private
    Details
    • Additional structures: None
    • Parcel number: 078798
    • Other equipment: Home Theater, Irrigation Equipment
    • Horse amenities: None

    Construction

    Type & style
    • Home type: SingleFamily
    • Architectural style: Craftsman
    • Property subtype: Single Family Residence, Residential
    Materials
    • HardiPlank Type
    • Foundation: Slab
    • Roof: Shingle,Ridge Vents
    Condition
    • Resale
    • New construction: No
    • Year built: 2011

    Utilities & green energy

    • Electric: 110 Volts
    • Sewer: Public Sewer
    • Water: Public
    • Utilities for property: Cable Available, Natural Gas Available, Electricity Available, Phone Available, Sewer Available, Underground Utilities, Water Available
    Green energy
    • Energy efficient items: None
    • Energy generation: None

    Community & neighborhood

    Security
    • Security features: Closed Circuit Camera(s), Fire Alarm, Smoke Detector(s), Security System Owned
    Community
    • Community features: Pickleball, Playground, Pool, Sidewalks, Tennis Court(s), Near Shopping, Near Schools
    Location
    • Region: Dallas
    • Subdivision: Seven Hills

    HOA & financial

    HOA
    • Has HOA: Yes
    • HOA fee: $875 annually
    • Services included: Maintenance Grounds, Swim, Tennis, Insurance
    • Association phone: 678-547-5195

    Other

    Other facts
    • Road surface type: Paved

    Price history

    DateEventPrice
    2/4/2025Sold$639,950$153/sqft
    Source: FMLS GA #7492140 Report a problem
    1/11/2025Pending sale$639,950$153/sqft
    Source: GAMLS #10421498 Report a problem
    12/3/2024Listed for sale$639,950+7.6%$153/sqft
    Source: FMLS GA #7492140 Report a problem
    11/15/2022Sold$595,000-0.8%$142/sqft
    Source: Public Record Report a problem
    10/13/2022Pending sale$600,000$143/sqft
    Source: FMLS GA #7089527 Report a problem
    10/6/2022Contingent$600,000$143/sqft
    Source: GAMLS #10074921 Report a problem
    9/20/2022Price change$600,000-4%$143/sqft
    Source: GAMLS #10074921 Report a problem
    9/8/2022Price change$624,999-2.3%$149/sqft
    Source: GAMLS #10074921 Report a problem
    8/18/2022Price change$639,900-4.5%$153/sqft
    Source: GAMLS #10074921 Report a problem
    7/26/2022Listed for sale$670,000+158.7%$160/sqft
    Source: FMLS GA #7089527 Report a problem
    8/3/2011Sold$259,000$62/sqft
    Source: Public Record Report a problem

    Public tax history

    YearProperty taxesTax assessment
    2025$5,502 +4.7%$221,200 +6.9%
    2024$5,255 -6.9%$206,920 -4.4%
    2023$5,643 +10.4%$216,440 +23%
    2022$5,112 +20.5%$175,920 +23.2%
    2021$4,242 +2.7%$142,840 +4.2%
    2020$4,131 +13.1%$137,120 +14.7%
    2018$3,651 +2.1%$119,520 +1%
    2017$3,576 +8.4%$118,280 +8.4%
    2016$3,298 $109,080 +6.9%
    2015$3,298 $102,080 +4.1%
    2014-- $98,040 +16.7%
    2013$3,095 $84,000
    2012-- --
    2011-- --
    2010-- --
    2009-- $15,400

    Find assessor info on the county website

    Neighborhood: 30132

    Nearby schools

    GreatSchools rating
    Schools provided by the listing agent
    • Elementary: Floyd L. Shelton
    • Middle: Crossroads
    • High: North Paulding

    Source: FMLS GA. This data may not be complete. We recommend contacting the local school district to confirm school assignments for this home.

    Get a cash offer in 3 minutes
    Find out how much your home could sell for in as little as 3 minutes with a no-obligation cash offer.
    Estimated market value
    $638,600
    Get a cash offer in 3 minutes
    Find out how much your home could sell for in as little as 3 minutes with a no-obligation cash offer.
    Estimated market value
    $638,600