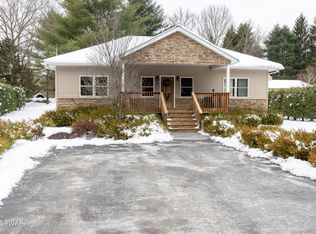
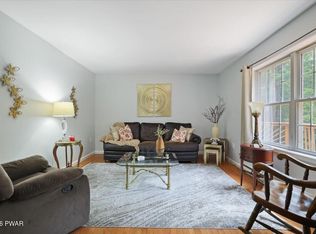
Welcome to your own private retreat! Tucked away on nearly 2 peaceful acres, this beautifully renovated smart ranch offers the perfect blend of modern comfort, thoughtful upgrades, and a serene setting just minutes from both Honesdale and Hawley.Inside, you'll find a bright, open living space featuring a stunning new kitchen with butcher block countertops, a stainless steel fridge, an induction cooktop. and breakfast bar. The home offers a luxurious primary suite which opens up onto the secluded deck with two additional comfortable bedrooms, two and a half beautifully updated bathrooms, a dedicated home office which could convert to a 4th bedroom, and a fully finished lower level designed for both relaxation and recreation.Unwind in your private gym complete with a sauna, or enjoy movie nights in the home theater. Central air, a whole-house ventilation system, and a lower-level humidifier provide year-round comfort, with smart home features that control blinds, shades, lighting and temperature to add convenience to everyday living.The attached two-car garage offers ample storage, along with 2 additional sheds and a whole house generator. The private setting provides the peace and space you've been looking for without sacrificing convenience. Outdoor enthusiasts will appreciate being just moments from the stunning 53 acre Woodledge Lake and the scenic trails of the Dorflinger Wildlife Sanctuary, making it easy to enjoy hiking, nature walks, and the beauty of the surrounding area.If you've been searching for a move-in-ready home that combines privacy, modern amenities, and an unbeatable location, this exceptional property is ready to welcome you home.
Pending
$488,000
58 Meadows Dr, Hawley, PA 18428
3beds
3,517sqft
Single Family Residence
Built in 2009
1.71 Acres Lot
$-- Zestimate®
$139/sqft
$123/mo HOA
What's special
Private settingInduction cooktopLower-level humidifierSecluded deckLuxurious primary suiteDedicated home officeWhole-house ventilation system
- 70 days
- 249
- 6
Likely to sell faster than
Zillow last checked:
Listing updated:
Listed by:
Elena Nouri 570-751-6100,
Davis R. Chant - Honesdale 570-253-4191
Source: PWAR as distributed by MLS GRID,MLS#: PW262153
Facts & features
Interior
Bedrooms & bathrooms
- Bedrooms: 3
- Bathrooms: 3
- Full bathrooms: 2
- 1/2 bathrooms: 1
Primary bedroom
- Area: 347.82
- Dimensions: 18.6 x 18.7
Bedroom 2
- Area: 142.48
- Dimensions: 10.4 x 13.7
Bedroom 3
- Area: 183.58
- Dimensions: 13.4 x 13.7
Primary bathroom
- Area: 95.2
- Dimensions: 7 x 13.6
Bathroom 2
- Area: 48.96
- Dimensions: 5.1 x 9.6
Bathroom 3
- Description: Half Bath
- Area: 26.32
- Dimensions: 4.7 x 5.6
Other
- Area: 170.73
- Dimensions: 12.1 x 14.11
Dining room
- Area: 159.94
- Dimensions: 12.2 x 13.11
Family room
- Area: 532.4
- Dimensions: 12.1 x 44
Gym
- Area: 152.46
- Dimensions: 12.1 x 12.6
Kitchen
- Area: 166.21
- Dimensions: 11 x 15.11
Laundry
- Area: 75.84
- Dimensions: 7.9 x 9.6
Living room
- Area: 282.48
- Dimensions: 10.7 x 26.4
Media room
- Description: Home Theater
- Area: 343.04
- Dimensions: 13.4 x 25.6
Office
- Area: 162.14
- Dimensions: 12.1 x 13.4
Office
- Description: Studio
- Area: 322.08
- Dimensions: 13.2 x 24.4
Workshop
- Description: Unfinished
- Area: 336.47
- Dimensions: 13.4 x 25.11
Heating
- Electric, Heat Pump, Forced Air
Cooling
- Ceiling Fan(s), Central Air
Appliances
- Included: Dishwasher, Wine Cooler, Water Purifier, Washer, Refrigerator, Microwave, Induction Cooktop, Humidifier, Electric Oven, Dryer
- Laundry: Laundry Room
Features
- Bookcases, Walk-In Closet(s), Smart Thermostat, Smart Light(s), Smart Home, Sauna, Open Floorplan, Breakfast Bar
- Flooring: Carpet, Laminate
- Basement: Finished,Full
Interior area
- Total structure area: 3,517
- Total interior livable area: 3,517 sqft
- Finished area above ground: 1,993
- Finished area below ground: 1,524
Video & virtual tour
Property
Parking
- Parking features: Garage Faces Front, Paved
- Has garage: Yes
Features
- Stories: 1
- Patio & porch: Deck, Front Porch
- Exterior features: Fire Pit, Private Yard
- Pool features: Outdoor Pool, Community
- Has view: Yes
- View description: Trees/Woods
- Body of water: Woodledge Lake
Lot
- Size: 1.71 Acres
- Features: Cleared, Landscaped, Wooded, Secluded
Details
- Additional structures: Shed(s)
- Additional parcels included: 015.000113 & 18000040009
- Parcel number: 015.000112 024526
- Zoning description: Residential
- Other equipment: Generator, Home Theater
Construction
Type & style
- Home type: SingleFamily
- Architectural style: Ranch
- Property subtype: Single Family Residence
Materials
- Roof: Asphalt
Condition
- Updated/Remodeled
- New construction: No
- Year built: 2009
Utilities & green energy
- Water: Well
Community & HOA
Community
- Features: Clubhouse, Pool, Lake
- Subdivision: Woodledge Village
HOA
- Has HOA: Yes
- Services included: Snow Removal
- HOA fee: $1,480 annually
- Second HOA fee: $625 one time
Location
- Region: Hawley
Financial & listing details
- Price per square foot: $139/sqft
- Tax assessed value: $174,872
- Annual tax amount: $6,324
- Date on market: 6/30/2026
- Cumulative days on market: 70 days
Estimated market value
Not available
Estimated sales range
Not available
$5,390/mo
Price history
| Date | Event | Price |
|---|---|---|
| 8/20/2026 | Pending sale | $488,000$139/sqft |
Source:  PWAR as distributed by MLS GRID #PW262153 Report a problem PWAR as distributed by MLS GRID #PW262153 Report a problem | ||
| 8/20/2026 | Listed for sale | $488,000$139/sqft |
Source: PWAR as distributed by MLS GRID #PW262153 Report a problem | ||
| 7/15/2026 | Pending sale | $488,000$139/sqft |
Source: PWAR as distributed by MLS GRID #PW262153 Report a problem | ||
| 6/30/2026 | Listed for sale | $488,000+25.1%$139/sqft |
Source: PWAR as distributed by MLS GRID #PW262153 Report a problem | ||
| 5/6/2022 | Sold | $390,000+0.3%$111/sqft |
Source: PWAR as distributed by MLS GRID #22974 Report a problem | ||
| 4/7/2022 | Pending sale | $389,000$111/sqft |
Source: PWAR as distributed by MLS GRID #22-974 Report a problem | ||
| 4/1/2022 | Listed for sale | $389,000+1520.8%$111/sqft |
Source: PWAR as distributed by MLS GRID #22-974 Report a problem | ||
| 12/3/2007 | Sold | $24,000$7/sqft |
Source: Public Record Report a problem | ||
Public tax history
| Year | Property taxes | Tax assessment |
|---|---|---|
| 2025 | $5,622 +8% | $43,720 |
| 2024 | $5,204 +3.7% | $43,720 |
| 2023 | $5,019 +2.2% | $43,720 |
| 2022 | $4,909 +1.8% | $43,720 |
| 2021 | $4,822 | $43,720 |
| 2020 | $4,822 +3.1% | $43,720 |
| 2019 | $4,678 +1.6% | $43,720 |
| 2018 | $4,606 | $43,720 |
| 2017 | -- | $43,720 |
| 2016 | -- | $43,720 |
| 2015 | -- | $43,720 +460.5% |
| 2014 | -- | $7,800 |
| 2013 | -- | $7,800 -81.9% |
| 2012 | -- | $43,020 |
| 2011 | -- | $43,020 |
| 2010 | -- | $43,020 |
Find assessor info on the county website
Monthly payment
Est. payment
Payment breakdown
Explore the cost of this home by adjusting the details. Changes won't be saved.Climate risks
Neighborhood: 18428
Similar homes
- $440,0004 bd2 ba2.1k sqft185 Laurel Cir, Hawley, PA 18428For Sale

 MLS ID #PW263025, Linda Hanf, Lake Homes Realty, LLC. PWAR as distributed by MLS GRID
 - $399,0004 bd3 ba1.9k sqft339 Tinkwig Dr, Hawley, PA 18428For Sale
 MLS ID #PW262118, Barbara Luciani, Berkshire Hathaway HomeServices Pocono Real Estate Hawley. PWAR as distributed by MLS GRID
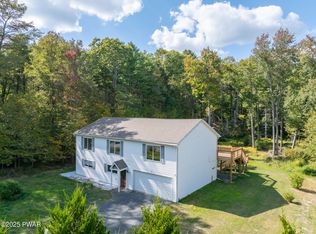
 - $369,0003 bd2 ba2k sqft30 Juniper Way, Hawley, PA 18428For Sale
 MLS ID #PW262292, Melissa Gonzalez, Berkshire Hathaway HomeServices Pocono Real Estate Milford. PWAR as distributed by MLS GRID
 - $435,0003 bd3 ba2.6k sqft153 Hatton Rd, Hawley, PA 18428For Sale
 MLS ID #PW253167, Dara Larsen, Iron Valley R E Tri-State. PWAR as distributed by MLS GRID
 - $349,9003 bd2 ba2.5k sqft149 Eastwood Cir, Hawley, PA 18428For SaleMLS ID #PW260969, Leigh Ann Clancy, Century 21 Geba Realty. PWAR as distributed by MLS GRID
- $449,0004 bd3 ba3.1k sqft66 Highland Lake Road, Eldred, NY 12732For Sale
 MLS ID #1047752, Michael Friedmann, Listing by: eRealty Advisors, Inc. OneKey® MLS as distributed by MLS GRID
 - $369,0003 bd3 ba2.5k sqft115 Gelso Ct, Hawley, PA 18428For SaleMLS ID #PW261914, Patrick Thomas Burd, EXP Realty. PWAR as distributed by MLS GRID
- $409,0003 bd4 ba2.7k sqft120 Water View Dr, Lords Valley, PA 18428For SaleMLS ID #PW262206, Bridget Gelderman, Iron Valley R E Innovate. PWAR as distributed by MLS GRID
- $469,0003 bd2 ba1.9k sqft808 Woodland Ct, Lords Valley, PA 18428For SaleMLS ID #PW261813, Megan Vennie, Davis R. Chant - Lords Valley. PWAR as distributed by MLS GRID
- $495,0003 bd2 ba1.8k sqft2114 Lake Ariel Hwy, Lake Ariel, PA 18436For SaleMLS ID #PW262502, Heather L Meagher, RE/MAX Best. PWAR as distributed by MLS GRID
- $529,0003 bd1 ba1.7k sqft240 W Shore Dr, Hawley, PA 18428For SaleMLS ID #PW261507, Kristen Hopkins, Christian Saunders Real Estate. PWAR as distributed by MLS GRID
- $439,9003 bd3 ba2.2k sqft108 Heavenly Valley Dr, Tafton, PA 18464For SaleMLS ID #PW261835, Tim Meagher, RE/MAX WAYNE. PWAR as distributed by MLS GRID
- $459,0003 bd3 ba2.7k sqft161 Lake Rd, Lake Ariel, PA 18436For SaleMLS ID #PW261003, Nicole Monahan, Realty Executives Exceptional Hawley. PWAR as distributed by MLS GRID
- $519,0004 bd3 ba2.5k sqft101 Bowspirit Ln, Lackawaxen, PA 18435For SaleMLS ID #PW261477, Charles Hura, Realty Executives Exceptional Hawley. PWAR as distributed by MLS GRID
- $499,0003 bd3 ba2.2k sqft63 Geba Drive, Glen Spey, NY 12737For SaleMLS ID #1035069, Dawn M. Payne, Listing by: Payne Team LLC. OneKey® MLS as distributed by MLS GRID
- $349,5004 bd2 ba2.3k sqft235 Oak Hill Rd, Hawley, PA 18428For SaleMLS ID #PW262786, Deanna M Mazzotta, Keller Williams RE Hawley. PWAR as distributed by MLS GRID
- $275,0005 bd2 ba2.4k sqft705 Texas Palmyra Hwy, Hawley, PA 18428For SaleMLS ID #PW262433, Alyson Burkavage, Iron Valley R E Innovate. PWAR as distributed by MLS GRID
- $529,0003 bd3 ba2.6k sqft155 Piute Rd, Shohola, PA 18458For SaleMLS ID #PW260856, Michael Iuzzolino, Iron Valley R E Tri-State. PWAR as distributed by MLS GRID
- $399,0003 bd3 ba1.9k sqft112 Rainbow Dr, Lackawaxen, PA 18435For SaleMLS ID #PW262231, Jessica Morigl, RE/MAX Best. PWAR as distributed by MLS GRID
- $435,0003 bd3 ba2.8k sqft104 Middleton Dr, Milford, PA 18337For SaleMLS ID #PW262557, Lisa McAteer, Keller Williams RE 402 Broad. PWAR as distributed by MLS GRID
