New year, new home! Welcome to the Ashbrooke at Knollwood - a thoughtfully designed ranch-style home in Felton, DE, offering the perfect blend of comfort, space, and modern finishes.
From the moment you arrive, this Ashbrooke welcomes you with a partial stone facade and timeless curb appeal. The rear covered porch and spacious back yard (fences allowed!) provide an ideal setting for outdoor relaxation and privacy.
Inside, you'll find luxury vinyl plank flooring throughout the main living areas and all bathrooms, creating a clean, cohesive look that's both stylish and easy to maintain. The kitchen is a true highlight, featuring quartz countertops, a large island, linen cabinetry, and a full suite of stainless steel appliances - including the refrigerator.
The owner's suite is designed for comfort, with a walk-in closet, double vanity, and a walk-in shower. Comfort-height toilets in every bathroom add a thoughtful touch of convenience. Two additional bedrooms provide flexibility for family, guests, or hobbies.
Downstairs, the finished basement offers a spacious rec area perfect for entertaining, relaxing, or creating your own personal retreat.
Whether you're expanding your space, relocating to the area, or simply ready for a lifestyle upgrade, the Ashbrooke delivers exceptional comfort, thoughtful design, and lasting value in a prime location. Start 2026 off right in a brand-new home built for the way you live. Contact us to request a tour today!
Sold for $409,990
$409,990
58 Melinda Ln, Felton, DE 19943
3beds
2,403sqft
Single Family Residence
Built in 2026
-- sqft lot
$438,500 Zestimate®
$171/sqft
$2,957 Estimated rent
Home value
$438,500
$408,000 - $469,000
$2,957/mo
Zestimate® history
Owner options
List your home for rent
$2,957/mo
Rent Zestimate®
Find your next renter with Zillow Rental Manager. Plus, with online applications, you can quickly screen prospective tenants – for free.
$2,957/mo
Rent Zestimate®
Refinance and save
$1,884/mo
Est. payment
Refinancing to a lower rate could help reduce your monthly payments and save thousands over the life of the loan.
$1,884/mo
Est. payment
Explore your selling options
Work with a Zillow partner agent
Leverage their expertise and Zillow's premium Showcase listings to get your home seen by more buyers.
Get startedList with your own agent
Get your home in front of millions of buyers by listing it on Zillow.
Learn how to do itSell it yourself
Take full control of how buyers see your home on Zillow by listing For Sale by Owner (FSBO).
List your homeWhat's special
Rear covered porchPartial stone facadeTwo additional bedroomsDouble vanityWalk-in closetWalk-in showerLinen cabinetry
Zillow last checked:
Listing updated:
Source: Ryan Homes
Facts & features
Interior
Bedrooms & bathrooms
- Bedrooms: 3
- Bathrooms: 2
- Full bathrooms: 2
Interior area
- Total interior livable area: 2,403 sqft
Property
Parking
- Total spaces: 2
- Parking features: Garage
- Garage spaces: 2
Features
- Levels: 1.0
- Stories: 1
Details
- Parcel number: 70012002064800000
Construction
Type & style
- Home type: SingleFamily
- Property subtype: Single Family Residence
Condition
- New Construction
- New construction: Yes
- Year built: 2026
Details
- Builder name: Ryan Homes
Community & HOA
Community
- Subdivision: Knollwood
Location
- Region: Felton
Financial & listing details
- Price per square foot: $171/sqft
- Tax assessed value: $13,600
- Annual tax amount: $54
- Date on market: 12/9/2025
Price history
| Date | Event | Price |
|---|---|---|
| 2/18/2026 | Sold | $409,990-4.7%$171/sqft |
Source: Public Record Report a problem | ||
| 12/21/2025 | Price change | $429,990-4.4%$179/sqft |
Source:  Ryan Homes Report a problem Ryan Homes Report a problem | ||
| 12/9/2025 | Listed for sale | $449,990$187/sqft |
Source: Ryan Homes Report a problem | ||
Public tax history
| Year | Property taxes | Tax assessment |
|---|---|---|
| 2025 | $54 +0.4% | $13,600 |
| 2024 | $54 +324.7% | $13,600 +2620% |
| 2023 | $13 | $500 |
Find assessor info on the county website
Neighborhood: 19943
Nearby homes
- $420,6004 bd3 ba1.5k sqft230 Steamboat Ave, Felton, DE 19943Off Market
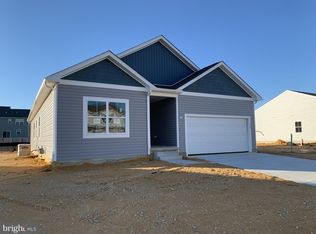
- $407,9004 bd3 ba2.3k sqft531 Pontoon Dr, Felton, DE 19943Sold
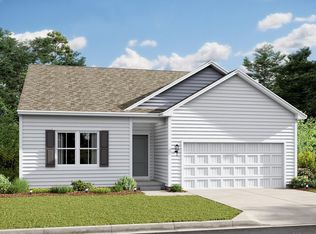
- $479,9004 bd3 ba2.6k sqft37 Pontoon Dr, Felton, DE 19943Sold
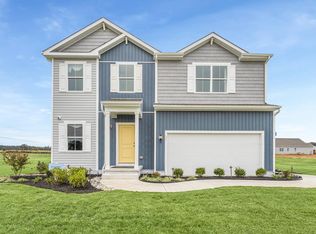
- $404,4334 bd4 ba2k sqft51 Memphis Queen Rd, Felton, DE 19943Sold
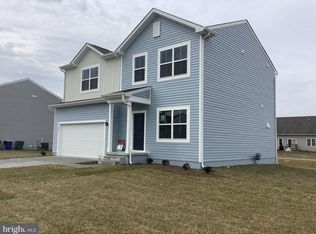
- $409,9003 bd3 ba2.1k sqft10 Paddleboat Ct, Felton, DE 19943Sold
- $391,9003 bd3 ba2.1k sqft504 Pontoon Dr, Felton, DE 19943Sold
- $434,9004 bd3 ba2.6k sqft600 Pontoon Dr, Felton, DE 19943Sold
- $379,9004 bd4 ba2.6k sqft649 Pontoon Dr, Felton, DE 19943Sold
Nearby schools
GreatSchools rating
- 6/10Lake Forest East Elementary SchoolGrades: K-3Distance: 2 mi
- 4/10Chipman (W.T.) Middle SchoolGrades: 6-8Distance: 6 mi
- 5/10Lake Forest High SchoolGrades: 9-12Distance: 2.8 mi
Schools provided by the MLS
- District: Caesar Rodney
Source: Ryan Homes. This data may not be complete. We recommend contacting the local school district to confirm school assignments for this home.
Get a cash offer in 3 minutes
Find out how much your home could sell for in as little as 3 minutes with a no-obligation cash offer.
Estimated market value
$438,500
Get a cash offer in 3 minutes
Find out how much your home could sell for in as little as 3 minutes with a no-obligation cash offer.
Estimated market value
$438,500
- Delaware
- Kent County
- Felton
- 19943
- 58 Melinda Ln
Nearby cities
Nearby zip codes
Other Felton Topics
