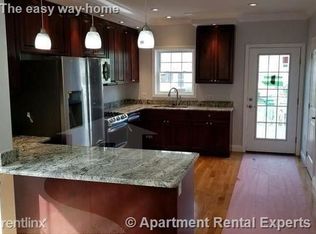
Modern comfort combined w/19th century charm make this condo an attractive home! Grand Victorian was renovated in 2016 plus add'l $29K in recent features! Restored woodwork, chair rail, shadow boxing, hardwood floors, 11’ ceilings, spacious rooms, tall windows & grand doors capture the 1880 glamour. Current amenities include central AC, full insulation, SS appliances, XL bathrm, large bedrms, abundance of closets, open floor plan, gas & granite countertops. Main grand entrance and wide staircase lead to unit. Enjoy the EIK w/plentiful cabinets that extends to LR with large windows and closet. Both bedrms fit king size beds, bureaus, desks, etc. Sun-splashed rooms. Multiple closets. Cozy space for office. Heated sunrm w/laundry is also perfect for office/gym. Quaint balcony. Bonus XL storage in basement. 2 off-street parking. Convenient location wi/4-minute ride to Rte 93, 10 minutes to Boston, short walk to Tufts, new Green-line, Medford Square, Commuter line & bus. Walk score 85.
Sold for $639,000
$639,000
58 Metcalf St #2, Medford, MA 02155
2beds
1,300sqft
Condominium
Built in 1880
-- sqft lot
$738,400 Zestimate®
$492/sqft
$3,009 Estimated rent
Home value
$738,400
$679,000 - $812,000
$3,009/mo
Zestimate® history
Owner options
List your home for rent
$3,009/mo
Rent Zestimate®
Find your next renter with Zillow Rental Manager. Plus, with online applications, you can quickly screen prospective tenants – for free.
$3,009/mo
Rent Zestimate®
Refinance and save
$4,370/mo
Est. payment
Refinancing to a lower rate could help reduce your monthly payments and save thousands over the life of the loan.
$4,370/mo
Est. payment
Explore your selling options
Work with a Zillow partner agent
Leverage their expertise and Zillow's premium Showcase listings to get your home seen by more buyers.
Get startedList with your own agent
Get your home in front of millions of buyers by listing it on Zillow.
Learn how to do itSell it yourself
Take full control of how buyers see your home on Zillow by listing For Sale by Owner (FSBO).
List your homeWhat's special
Central acHardwood floorsOpen floor planTall windowsGrand doorsRestored woodworkLarge windows
Zillow last checked:
Listing updated:
Listed by:
Marina Tramontozzi 617-291-8220,
True North Realty 781-872-1487
Bought with:
Wendy Rocca
Keller Williams Realty Boston Northwest
Source: MLS PIN,MLS#: 73166640
Facts & features
Interior
Bedrooms & bathrooms
- Bedrooms: 2
- Bathrooms: 1
- Full bathrooms: 1
Primary bedroom
- Features: Ceiling Fan(s), Closet/Cabinets - Custom Built, Flooring - Hardwood, Chair Rail, Wainscoting, Closet - Double
- Level: Second
- Area: 255
- Dimensions: 17 x 15
Bedroom 2
- Features: Ceiling Fan(s), Closet/Cabinets - Custom Built, Flooring - Hardwood, Chair Rail, Recessed Lighting
- Level: Second
- Area: 300
- Dimensions: 20 x 15
Primary bathroom
- Features: No
Bathroom 1
- Features: Bathroom - Full, Bathroom - Tiled With Tub & Shower, Flooring - Stone/Ceramic Tile, Countertops - Stone/Granite/Solid, Countertops - Upgraded, Remodeled
- Level: Second
- Area: 50
- Dimensions: 10 x 5
Kitchen
- Features: Flooring - Hardwood, Countertops - Stone/Granite/Solid, Countertops - Upgraded, Exterior Access, Open Floorplan, Recessed Lighting, Stainless Steel Appliances
- Level: Second
- Area: 140
- Dimensions: 14 x 10
Living room
- Features: Ceiling Fan(s), Closet, Closet/Cabinets - Custom Built, Flooring - Hardwood, Cable Hookup, Open Floorplan, Recessed Lighting, Remodeled, Wainscoting, Decorative Molding
- Level: Second
- Area: 255
- Dimensions: 17 x 15
Office
- Features: Flooring - Hardwood
- Level: Second
- Area: 30
- Dimensions: 6 x 5
Heating
- Forced Air, Natural Gas
Cooling
- Central Air
Appliances
- Included: Range, Dishwasher, Disposal, Refrigerator, Washer, Dryer, Range Hood
- Laundry: Dryer Hookup - Gas, Washer Hookup
Features
- Closet/Cabinets - Custom Built, Sun Room, Office
- Flooring: Tile, Hardwood, Flooring - Hardwood
- Windows: Insulated Windows
- Has basement: Yes
- Number of fireplaces: 1
- Fireplace features: Bedroom
- Common walls with other units/homes: 2+ Common Walls
Interior area
- Total structure area: 1,300
- Total interior livable area: 1,300 sqft
Property
Parking
- Total spaces: 2
- Parking features: Off Street, Driveway, Exclusive Parking
- Uncovered spaces: 2
Accessibility
- Accessibility features: No
Features
- Entry location: Unit Placement(Upper)
- Patio & porch: Porch, Patio
- Exterior features: Balcony / Deck, Porch, Patio, Rain Gutters, Professional Landscaping
Details
- Parcel number: M:N08 B:1502,5017834
- Zoning: 1
Construction
Type & style
- Home type: Condo
- Property subtype: Condominium
Materials
- Roof: Shingle,Rubber
Condition
- Year built: 1880
- Major remodel year: 2016
Utilities & green energy
- Electric: Circuit Breakers
- Sewer: Public Sewer
- Water: Public
- Utilities for property: for Gas Range
Green energy
- Energy efficient items: Thermostat
Community & HOA
Community
- Features: Public Transportation, Shopping, Tennis Court(s), Park, Walk/Jog Trails, Medical Facility, Laundromat, Highway Access, House of Worship, Marina, Private School, Public School, T-Station, University
HOA
- Services included: Insurance, Maintenance Structure, Maintenance Grounds, Snow Removal
- HOA fee: $229 monthly
Location
- Region: Medford
Financial & listing details
- Price per square foot: $492/sqft
- Tax assessed value: $560,800
- Annual tax amount: $4,851
- Date on market: 1/11/2026
Price history
| Date | Event | Price |
|---|---|---|
| 11/1/2023 | Sold | $639,000$492/sqft |
Source: MLS PIN #73166640 Report a problem | ||
| 10/11/2023 | Contingent | $639,000$492/sqft |
Source: MLS PIN #73166640 Report a problem | ||
| 10/4/2023 | Listed for sale | $639,000+16.4%$492/sqft |
Source: MLS PIN #73166640 Report a problem | ||
| 6/26/2019 | Sold | $549,000+4.6%$422/sqft |
Source: Public Record Report a problem | ||
| 11/16/2018 | Listing removed | $2,200$2/sqft |
Source: Coldwell Banker Residential Brokerage - Belmont #72416462 Report a problem | ||
| 11/13/2018 | Listed for rent | $2,200$2/sqft |
Source: Coldwell Banker Residential Brokerage - Belmont #72416462 Report a problem | ||
| 11/13/2018 | Listing removed | $525,000$404/sqft |
Source: Coldwell Banker Residential Brokerage - Belmont #72411960 Report a problem | ||
| 10/30/2018 | Price change | $525,000-4.4%$404/sqft |
Source: Coldwell Banker Residential Brokerage - Belmont #72411960 Report a problem | ||
| 10/17/2018 | Listed for sale | $549,000-0.2%$422/sqft |
Source: Coldwell Banker Residential Brokerage - Belmont #72411960 Report a problem | ||
| 6/10/2016 | Sold | $550,000$423/sqft |
Source: Public Record Report a problem | ||
Public tax history
| Year | Property taxes | Tax assessment |
|---|---|---|
| 2025 | $4,933 | $579,000 |
| 2024 | $4,933 +1.7% | $579,000 +3.2% |
| 2023 | $4,851 -0.4% | $560,800 +3.8% |
| 2022 | $4,869 -2.2% | $540,400 +2.2% |
| 2021 | $4,978 -9.7% | $529,000 -12% |
| 2020 | $5,515 -0.3% | $600,800 +4.3% |
| 2019 | $5,529 +4% | $575,900 +11% |
| 2018 | $5,314 | $518,900 |
Find assessor info on the county website
Neighborhood: 02155
Nearby homes
- $908,5002 bd2 ba2k sqft58 Metcalf St #1, Medford, MA 02155Off Market
- $837,4004 bd2 ba1.7k sqft58 Metcalf St #3, Medford, MA 02155Off Market
- $1,012,4003 bd3 ba-- sqft58 Metcalf St, Medford, MA 02155Off Market
- $978,0003 bd3 ba1.7k sqft62 Metcalf St, Medford, MA 02155Off Market
- $970,8003 bd3 ba1.7k sqft60 Metcalf St, Medford, MA 02155Off Market
- $1,075,3003 bd4 ba2.6k sqft60 Metcalf, Medford, MA 02155Off Market
- $1,050,2006 bd2 ba2.5k sqft54 Metcalf St, Medford, MA 02155Off Market
- $263,100-- bd-- ba-- sqftWalnut St, Medford, MA 02155Off Market
Nearby schools
GreatSchools rating
- 5/10Missituk Elementary SchoolGrades: PK-5Distance: 1.2 mi
- 6/10Andrews Middle SchoolGrades: 6-8Distance: 0.8 mi
- 5/10Medford High SchoolGrades: PK,9-12Distance: 1.2 mi
Schools provided by the listing agent
- High: Mhs
Source: MLS PIN. This data may not be complete. We recommend contacting the local school district to confirm school assignments for this home.
Get a cash offer in 3 minutes
Find out how much your home could sell for in as little as 3 minutes with a no-obligation cash offer.
Estimated market value
$738,400
Get a cash offer in 3 minutes
Find out how much your home could sell for in as little as 3 minutes with a no-obligation cash offer.
Estimated market value
$738,400
- Massachusetts
- Middlesex County
- Medford
- 02155
- 58 Metcalf St Unit 2
