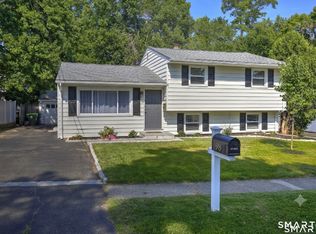
This approximately 1500 square foot house features 4 bedrooms and 2 full bathrooms. The property includes a new patio and a new portico, as well as window boxes, bright kitchen cabinets, and a new backsplash. The home also boasts a built-in pool with a new liner and an irrigation system, along with a whole-house generator as well as a spacious fenced in backyard. The primary bedroom offers ample space and privacy, while the three additional bedrooms provide versatility for a variety of uses. The two bathrooms are well appointed and accessible from the main living areas. The kitchen showcases a modern, bright aesthetic with white cabinets and a new backsplash, complementing the overall style of the home. The new patio and portico provide outdoor living spaces for enjoying the surrounding environment. List agent related to owner.
Accepting backups
$949,000
58 Millspaugh Drive, Fairfield, CT 06824
4beds
1,568sqft
Single Family Residence
Built in 1950
10,018 Square Feet Lot
$-- Zestimate®
$605/sqft
$-- HOA
What's special
- 15 days |
- 1,542 |
- 75 |
Likely to sell faster than
Zillow last checked:
Listing updated:
Listed by:
Bob Richter (203)856-6588,
Coldwell Banker Realty 203-254-7100
Source: Smart MLS,MLS#: 24189655
Facts & features
Interior
Bedrooms & bathrooms
- Bedrooms: 4
- Bathrooms: 2
- Full bathrooms: 2
Primary bedroom
- Features: Hardwood Floor
- Level: Main
- Area: 132 Square Feet
- Dimensions: 11 x 12
Bedroom
- Features: Hardwood Floor
- Level: Main
- Area: 126 Square Feet
- Dimensions: 9 x 14
Bedroom
- Level: Upper
- Area: 168 Square Feet
- Dimensions: 12 x 14
Bedroom
- Level: Upper
- Area: 143 Square Feet
- Dimensions: 11 x 13
Dining room
- Level: Main
- Area: 112 Square Feet
- Dimensions: 8 x 14
Family room
- Level: Main
- Area: 168 Square Feet
- Dimensions: 12 x 14
Kitchen
- Level: Main
- Area: 121 Square Feet
- Dimensions: 11 x 11
Living room
- Features: Hardwood Floor
- Level: Main
- Area: 209 Square Feet
- Dimensions: 11 x 19
Heating
- Hot Water, Natural Gas
Cooling
- Central Air
Appliances
- Included: Gas Range, Refrigerator, Dishwasher, Washer, Dryer, Gas Water Heater, Tankless Water Heater
- Laundry: Lower Level
Features
- Windows: Thermopane Windows
- Basement: Full,Storage Space
- Attic: Storage,Access Via Hatch
- Has fireplace: No
Interior area
- Total structure area: 1,568
- Total interior livable area: 1,568 sqft
- Finished area above ground: 1,568
Property
Parking
- Total spaces: 4
- Parking features: Paved, Driveway, Asphalt
- Has uncovered spaces: Yes
Features
- Patio & porch: Patio
- Exterior features: Outdoor Grill, Underground Sprinkler
- Has private pool: Yes
- Pool features: In Ground
Lot
- Size: 10,018 Square Feet
- Features: Level
Details
- Parcel number: 129170
- Zoning: A
Construction
Type & style
- Home type: SingleFamily
- Architectural style: Cape Cod
- Property subtype: Single Family Residence
Materials
- Vinyl Siding
- Foundation: Concrete Perimeter
- Roof: Asphalt
Condition
- New construction: No
- Year built: 1950
Utilities & green energy
- Sewer: Public Sewer
- Water: Public
Green energy
- Energy efficient items: Ridge Vents, Windows
Community & HOA
Community
- Features: Golf, Lake, Library, Playground, Shopping/Mall
- Subdivision: University
HOA
- Has HOA: No
Location
- Region: Fairfield
Financial & listing details
- Price per square foot: $605/sqft
- Tax assessed value: $345,170
- Annual tax amount: $9,799
- Date on market: 7/7/2026
Estimated market value
Not available
Estimated sales range
Not available
$5,730/mo
Price history
| Date | Event | Price |
|---|---|---|
| 7/9/2026 | Listed for sale | $949,000+46%$605/sqft |
Source:  Smart MLS #24189655 Report a problem Smart MLS #24189655 Report a problem | ||
| 12/20/2021 | Sold | $649,900+1.7%$414/sqft |
Source: Public Record Report a problem | ||
| 4/9/2021 | Sold | $639,000+6.7%$408/sqft |
Source: Smart MLS #170376839 Report a problem | ||
| 3/13/2021 | Listed for sale | $599,000$382/sqft |
Source:  William Raveis Real Estate, Mortgage & Insurance #170376839 Report a problem William Raveis Real Estate, Mortgage & Insurance #170376839 Report a problem | ||
Public tax history
| Year | Property taxes | Tax assessment |
|---|---|---|
| 2025 | $9,799 +1.8% | $345,170 |
| 2024 | $9,630 +1.4% | $345,170 |
| 2023 | $9,496 +1% | $345,170 |
| 2022 | $9,402 +1% | $345,170 |
| 2021 | $9,313 -0.1% | $345,170 -0.8% |
| 2020 | $9,322 | $347,970 |
| 2019 | $9,322 +1.6% | $347,970 |
| 2018 | $9,172 +2.1% | $347,970 |
| 2017 | $8,985 +1.5% | $347,970 -2.5% |
| 2015 | $8,850 +1.6% | $357,000 |
| 2014 | $8,711 +2% | $357,000 |
| 2013 | $8,543 +6.5% | $357,000 |
| 2011 | $8,022 +8.1% | $357,000 -7.3% |
| 2010 | $7,423 +2% | $385,210 |
| 2009 | $7,280 +1.7% | $385,210 |
| 2008 | $7,157 +8% | $385,210 +1.2% |
| 2007 | $6,625 +4.4% | $380,520 |
| 2006 | $6,343 +11.4% | $380,520 +65.7% |
| 2005 | $5,694 +6% | $229,600 |
| 2004 | $5,373 +8.9% | $229,600 |
| 2003 | $4,936 +24.4% | $229,600 +69% |
| 2001 | $3,967 +85.3% | $135,870 |
| 2000 | $2,141 -41% | $135,870 |
| 1999 | $3,628 | $135,870 |
Find assessor info on the county website
Monthly payment
Est. payment
Payment breakdown
Explore the cost of this home by adjusting the details. Changes won't be saved.Climate risks
Neighborhood: 06824
Nearby schools
GreatSchools rating
- 9/10Osborn Hill SchoolGrades: K-5Distance: 0.7 mi
- 8/10Fairfield Woods Middle SchoolGrades: 6-8Distance: 1.4 mi
- 9/10Fairfield Ludlowe High SchoolGrades: 9-12Distance: 1.6 mi
Schools provided by the listing agent
- Elementary: Osborn Hill
- Middle: Fairfield Woods
- High: Fairfield Ludlowe
Source: Smart MLS. This data may not be complete. We recommend contacting the local school district to confirm school assignments for this home.
- $1,037,2003 bd3 ba2.1k sqft74 Millspaugh Dr, Fairfield, CT 06824Off Market
- $776,3003 bd2 ba1.3k sqft40 Millspaugh Dr, Fairfield, CT 06824Off Market
- $1,023,3003 bd2 ba1.4k sqft57 Millspaugh Dr, Fairfield, CT 06824Off Market
- $878,6005 bd2 ba1.8k sqft65 Dudley Dr, Fairfield, CT 06824Off Market
- $818,3004 bd2 ba1.4k sqft90 Millspaugh Dr, Fairfield, CT 06824Off Market
- $822,2003 bd1 ba1.2k sqft51 Dudley Dr, Fairfield, CT 06824Off Market
- $756,9003 bd1 ba1.2k sqft81 Dudley Dr, Fairfield, CT 06824Off Market
- $741,7003 bd2 ba1.3k sqft75 Millspaugh Dr, Fairfield, CT 06824Off Market
A local agent can set up tours, give advice and negotiate with sellers.
A local lender can help you make sure your offer is ready when you are.
Similar homes
- $999,0004 bd3 ba2.1k sqft208 Sigwin Drive, Fairfield, CT 06824For Sale

 MLS ID #24181820, Tara Hawley, Coldwell Banker Realty. Smart MLS
 - $829,0004 bd2 ba1.8k sqft163 Windsor Road, Fairfield, CT 06824For Sale
 MLS ID #24190167, Shoshana Snyder, Compass Connecticut, LLC. Smart MLS
 - $809,0004 bd3 ba2.1k sqft98 Youngstown Road, Fairfield, CT 06824For Sale
 MLS ID #24192541, Karen Liss-Uomoleale, Coldwell Banker Realty. Smart MLS
 - $950,0003 bd2 ba2.1k sqft102 Geneva Terrace, Fairfield, CT 06824For Sale
 MLS ID #24182336, Judy Szablak, Coldwell Banker Realty. Smart MLS
 - $999,5003 bd2 ba1.7k sqft427 Reef Road, Fairfield, CT 06824For SaleMLS ID #24185222, Cathy McGee, Coldwell Banker Realty. Smart MLS
- $814,9993 bd2 ba1.6k sqft76 Geneva Terrace, Fairfield, CT 06824For SaleMLS ID #24173204, Zachary T. Pinto, Alpha Capital Realty, LLC. Smart MLS
- $649,9003 bd3 ba1.7k sqft101 Sport Hill Road, Easton, CT 06612For SaleMLS ID #24192579, Kathy Chiluisa, RE/MAX Right Choice. Smart MLS
- $699,0004 bd2 ba1.9k sqft244 Stratfield Road, Fairfield, CT 06825For SaleMLS ID #24185798, Laura Kottler, Compass Connecticut, LLC. Smart MLS
- $749,9003 bd2 ba1.9k sqft312 Bennett Street, Fairfield, CT 06825For SaleMLS ID #24184200, Jeffrey Craw, William Raveis Real Estate. Smart MLS
- $998,0004 bd3 ba2.3k sqft59 Creeping Hemlock Drive, Norwalk, CT 06851For SaleMLS ID #24184962, Austin Reid, William Raveis Real Estate. Smart MLS
- $995,0003 bd3 ba2.3k sqft25 Olmstead Lane, Ridgefield, CT 06877For SaleMLS ID #24192044, Tim M. Dent, Coldwell Banker Realty. Smart MLS
- $580,0004 bd2 ba1k sqft2082 Stratfield Road, Fairfield, CT 06825For SaleMLS ID #24187235, Brandy N. Hall, Higgins Group Real Estate. Smart MLS
- $590,0003 bd2 ba1.3k sqft2261 Easton Turnpike, Fairfield, CT 06825For SaleMLS ID #24185327, Roxanna Bajra, Keller Williams Prestige Prop.. Smart MLS
- $935,0003 bd2 ba1.7k sqft67 South Olmstead Lane, Ridgefield, CT 06877For SaleMLS ID #24185705, Heather Salaga, Houlihan Lawrence. Smart MLS
- $790,0003 bd2 ba2k sqft33 Pamlynn Road, Stamford, CT 06905For SaleMLS ID #24193506, Omar Arce, Marr Caruso Realty Group. Smart MLS
- $525,0003 bd2 ba1.6k sqft470 Oceanview Terrace, Stratford, CT 06615For SaleMLS ID #24192063, Jeff Romatzick, William Raveis Real Estate. Smart MLS
- $899,0004 bd2 ba1.7k sqft73 High Clear Dr, Stamford, CT 06905For Sale
 MLS ID #125060, James Capparelle, Coldwell Banker Realty. Greenwich MLS, Inc.
 - $479,0004 bd2 ba1.8k sqft86 Vanguard Street, Bridgeport, CT 06606For SaleMLS ID #24176359, Robert Rosenfeld, Keller Williams Prestige Prop.. Smart MLS
- $850,0004 bd4 ba2.3k sqft68 E Village Rd, Monroe, CT 06468For Sale By Owner
- $999,9995 bd3 ba2.1k sqft7 Deer Path, Port Jefferson, NY 11777For Sale
 MLS ID #1007109, Monique Baumann, Listing by: Coldwell Banker American Homes. OneKey® MLS as distributed by MLS GRID
