**Welcome Home!** Step into this immaculate two-story, split-level rancher featuring 4 spacious bedrooms, 1.5 baths, and a convenient carport. As you enter, you'll be welcomed by gleaming hardwood floors—ready to shine with a fresh stain and polish. The open floor plan is bathed in natural light, thanks to wide windows that brighten every corner of the main level. The main floor hosts three generously sized bedrooms and a full bath. The kitchen, complemented by a rear addition, flows seamlessly into the dining area—perfect for family meals or entertaining guests. Downstairs, the finished lower level offers a cozy living area, a half bath, and a dedicated laundry/utility room. An additional bedroom on this level provides ideal accommodations for guests, in-laws, or a home office. Step outside to enjoy a spacious, fully fenced backyard—an ideal space for relaxing, gardening, or hosting summer barbecues. The expansive concrete driveway offers ample off-street parking for multiple vehicles. Pride of ownership shines throughout this well-maintained home. Don’t miss your chance—**schedule a private tour today!**
Sold for $375,000
$375,000
58 Millwright Dr, Newark, DE 19711
4beds
1,700sqft
Single Family Residence
Built in 1963
7,841 Square Feet Lot
$307,600 Zestimate®
$221/sqft
$2,570 Estimated rent
Home value
$307,600
$277,000 - $345,000
$2,570/mo
Zestimate® history
Owner options
List your home for rent
$2,570/mo
Rent Zestimate®
Find your next renter with Zillow Rental Manager. Plus, with online applications, you can quickly screen prospective tenants – for free.
$2,570/mo
Rent Zestimate®
Refinance and save
$1,798/mo
Est. payment
Refinancing to a lower rate could help reduce your monthly payments and save thousands over the life of the loan.
$1,798/mo
Est. payment
Explore your selling options
Work with a Zillow partner agent
Leverage their expertise and Zillow's premium Showcase listings to get your home seen by more buyers.
Get startedList with your own agent
Get your home in front of millions of buyers by listing it on Zillow.
Learn how to do itSell it yourself
Take full control of how buyers see your home on Zillow by listing For Sale by Owner (FSBO).
List your homeWhat's special
Zillow last checked:
Listing updated:
Listed by:
Eddie Barksdale 302-218-6074,
Barksdale & Affiliates Realty
Bought with:
Victor Koveleski, R3-0018607
Long & Foster Real Estate, Inc.
Source: Bright MLS,MLS#: DENC2081052
Facts & features
Interior
Bedrooms & bathrooms
- Bedrooms: 4
- Bathrooms: 2
- Full bathrooms: 1
- 1/2 bathrooms: 1
- Main level bathrooms: 1
- Main level bedrooms: 3
Basement
- Area: 284
Heating
- Heat Pump, Natural Gas
Cooling
- Central Air, Electric
Appliances
- Included: Electric Water Heater
Features
- Basement: Full
- Number of fireplaces: 1
Interior area
- Total structure area: 1,700
- Total interior livable area: 1,700 sqft
- Finished area above ground: 1,416
- Finished area below ground: 284
Property
Parking
- Parking features: Driveway
- Has uncovered spaces: Yes
Accessibility
- Accessibility features: Accessible Entrance
Features
- Levels: One and One Half
- Stories: 1.5
- Pool features: None
Lot
- Size: 7,841 Square Feet
- Dimensions: 70.00 x 110.00
Details
- Additional structures: Above Grade, Below Grade
- Parcel number: 09016.20031
- Zoning: NC6.5
- Special conditions: Standard
Construction
Type & style
- Home type: SingleFamily
- Architectural style: Ranch/Rambler
- Property subtype: Single Family Residence
Materials
- Brick, Vinyl Siding, Aluminum Siding
- Foundation: Block
Condition
- New construction: No
- Year built: 1963
Utilities & green energy
- Sewer: Private Sewer
- Water: Public
Community & HOA
Community
- Subdivision: Old Mill Manor
HOA
- Has HOA: No
Location
- Region: Newark
Financial & listing details
- Price per square foot: $221/sqft
- Tax assessed value: $31,900
- Annual tax amount: $1,291
- Date on market: 5/22/2025
- Listing agreement: Exclusive Right To Sell
- Ownership: Fee Simple
Price history
| Date | Event | Price |
|---|---|---|
| 6/20/2025 | Sold | $375,000$221/sqft |
Source:  Bright MLS #DENC2081052 Report a problem Bright MLS #DENC2081052 Report a problem | ||
| 6/13/2025 | Pending sale | $375,000$221/sqft |
Source: Bright MLS #DENC2081052 Report a problem | ||
Public tax history
| Year | Property taxes | Tax assessment |
|---|---|---|
| 2025 | $2,629 +34.3% | $339,400 +431.1% |
| 2024 | $1,957 +3.3% | $63,900 |
| 2023 | $1,894 +1% | $63,900 |
| 2022 | $1,876 -2.2% | $63,900 |
| 2021 | $1,919 +3.6% | $63,900 |
| 2020 | $1,852 +20% | $63,900 |
| 2019 | $1,543 -25.6% | $63,900 +0.8% |
| 2017 | $2,073 | $63,400 |
| 2016 | -- | $63,400 |
| 2015 | -- | $63,400 |
| 2014 | -- | $63,400 |
| 2013 | -- | $63,400 |
| 2012 | -- | $63,400 |
| 2011 | -- | $63,400 +10.1% |
| 2010 | -- | $57,600 |
| 2009 | -- | $57,600 |
| 2008 | -- | $57,600 |
| 2007 | -- | $57,600 |
| 2006 | -- | $57,600 |
| 2005 | -- | $57,600 |
| 2004 | -- | $57,600 |
| 2003 | -- | $57,600 |
| 2002 | -- | $57,600 |
| 2001 | -- | $57,600 |
Find assessor info on the county website
Neighborhood: Old Mill Manor
Nearby homes
- $353,3003 bd2 ba1.7k sqft56 Millwright Dr, Newark, DE 19711Off Market
- $391,3004 bd2 ba1.7k sqft60 Millwright Dr, Newark, DE 19711Off Market
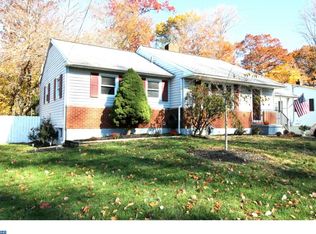
- $275,6003 bd1 ba1.1k sqft54 Millwright Dr, Newark, DE 19711Off Market
- $319,8003 bd1 ba1.3k sqft62 Millwright Dr, Newark, DE 19711Off Market
- $355,8004 bd2 ba1.7k sqft59 Millwright Dr, Newark, DE 19711Off Market
- $395,1003 bd2 ba1.7k sqft55 Millwright Dr, Newark, DE 19711Off Market
- $386,1004 bd2 ba1.7k sqft53 Millwright Dr, Newark, DE 19711Off Market
- $355,0004 bd2 ba1.7k sqft52 Millwright Dr, Newark, DE 19711Sold
Nearby schools
GreatSchools rating
- 5/10Maclary (R. Elisabeth) Elementary SchoolGrades: K-5Distance: 2 mi
- 3/10Shue-Medill Middle SchoolGrades: 6-8Distance: 0.4 mi
- 3/10Newark High SchoolGrades: 9-12Distance: 2.3 mi
Schools provided by the listing agent
- District: Christina
Source: Bright MLS. This data may not be complete. We recommend contacting the local school district to confirm school assignments for this home.
Get a cash offer in 3 minutes
Find out how much your home could sell for in as little as 3 minutes with a no-obligation cash offer.
Estimated market value
$307,600
Get a cash offer in 3 minutes
Find out how much your home could sell for in as little as 3 minutes with a no-obligation cash offer.
Estimated market value
$307,600
- Delaware
- New Castle County
- Newark
- 19711
- Old Mill Manor
- 58 Millwright Dr
