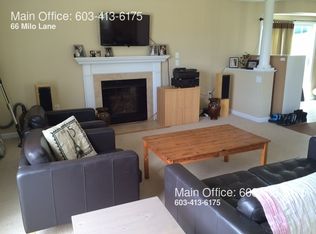
Welcome to 58 Milo Lane, where space, comfort, and thoughtful design come together. Built in 2006, this beautifully maintained Colonial offers approximately 3362 square feet of living space with 3 bedrooms, 4 bathrooms, and room for everyone to spread out on a generous 0.64-acre lot. Step inside to find a bright, open floor plan featuring gleaming hardwood floors, oversized windows, and an inviting living room centered around a cozy fireplace. The spacious kitchen is designed for both everyday living and entertaining, offering abundant cabinetry, generous counter space, stainless steel appliances, and a center island overlooking the dining area. Multiple gathering spaces, including a formal dining room and a flexible bonus room ideal for a home office, playroom, or den, provide versatility to fit your lifestyle. The finished lower level expands the living space even further with a large family room, half bath, wet bar, and plenty of room for movie nights, hobbies, or guests. Upstairs, the spacious primary suite offers a relaxing retreat with hardwood flooring, ample closet space, and a private bath featuring a double vanity. Two additional generously sized bedrooms and another full bath provide comfortable accommodations for family and visitors. An unfinished walk-up attic offers exceptional storage and expansion potential. Outside, enjoy summer evenings on the rear deck overlooking the backyard. The two-car garage is complemented by a third enclosed storage bay beneath the deck, providing excellent space for lawn equipment, tools, and seasonal items. The owned solar panel system helps keep utility costs low, and the current owners have not paid an electric bill since installation. Conveniently located just minutes from downtown Somersworth, Dover, shopping, restaurants, and major commuter routes, this home offers the perfect combination of space, efficiency, and everyday convenience.
Closed
Zillow last checked:
Listing updated:
Bought with:
Boyd Watkins
KW Coastal and Lakes & Mountains Realty
Source: PrimeMLS,MLS#: 5096383
Price history
| Date | Event | Price |
|---|---|---|
| 8/6/2026 | Sold | $700,000+0%$208/sqft |
Source:  PrimeMLS #5096383 Report a problem PrimeMLS #5096383 Report a problem | ||
| 6/26/2026 | Listed for sale | $699,900+148.2%$208/sqft |
Source: PrimeMLS #5096383 Report a problem | ||
| 10/29/2012 | Sold | $282,000-25.3%$84/sqft |
Source: Public Record Report a problem | ||
| 2/23/2007 | Sold | $377,600$112/sqft |
Source: Public Record Report a problem | ||
Get a cash offer in 3 minutes
Find out how much your home could sell for in as little as 3 minutes with a no-obligation cash offer.
Estimated market value
$705,000
