BRAND NEW ROOF SHINGLES & NEWLY PAVED DRIVEWAY! This beautiful raised ranch with a walk-out lower level is move-in ready and offers the perfect combination of space, comfort, and future potential. Located in a desirable, family-friendly neighbourhood, this home features 3 spacious bedrooms, 2 full bathrooms, and the possibility of adding 2 additional bedrooms in the lower level to suit your family's needs. The bright, open-concept main floor is filled with natural light and offers an inviting layout that's perfect for both everyday living and entertaining. The spacious living, dining, and kitchen areas flow seamlessly together, creating a warm and welcoming atmosphere. Step outside to the rear deck, an ideal space for summer BBQs, relaxing with your morning coffee, or entertaining family and friends. A 10' x 16' storage shed provides plenty of room for tools, lawn equipment, and seasonal storage. Additional features include a mini-split heat pump for efficient year-round heating and cooling, a brand-new paved driveway, and new roof shingles, providing added value and peace of mind. With its flexible floor plan, walk-out basement, modern updates, and excellent location, this home is an outstanding opportunity for growing families or anyone looking for extra space. Don't miss your chance to make this wonderful property your next home
For sale
C$415,000
58 Monique St, Moncton, NB E4P 0R2
3beds
2,160sqft
SingleFamily
Built in 2009
520 Square Feet Lot
$-- Zestimate®
C$192/sqft
C$-- HOA
What's special
Brand new roof shinglesNewly paved drivewayFlexible floor planWalk-out basementModern updates
- 47 days
- 9
- 1
Zillow last checked:
Listing updated:
Listed by:
Tracey Mullin, Agent Manager 210044241,
3 Percent Realty Atlantic Inc. Brokerage
Source: New Brunswick Real Estate Board,MLS®#: NB143959
Facts & features
Interior
Bedrooms & bathrooms
- Bedrooms: 3
- Bathrooms: 2
- Full bathrooms: 2
Bedroom
- Level: Main
Bedroom
- Level: Main
Bedroom
- Level: Main
Other
- Level: Main
Other
- Level: Lower
Other
- Level: Lower
Dining room
- Level: Main
Family room
- Level: Lower
Foyer
- Level: Main
Kitchen
- Level: Main
Laundry
- Level: Lower
Living room
- Level: Main
Heating
- Air Exchanger, Baseboard, Electric
Cooling
- Air Exchanger, Electric, Heat Pump - Ductless
Appliances
- Laundry: Inside
Features
- Air Exchanger
- Flooring: Laminate, Tile
- Basement: Walk-Out Access
- Has fireplace: No
Interior area
- Total structure area: 2,160
- Total interior livable area: 2,160 sqft
- Finished area above ground: 1,250
Property
Parking
- Total spaces: 2
- Parking features: Width - Double, No Garage
- Uncovered spaces: 2
Features
- Levels: Two
Lot
- Size: 520 Square Feet
- Features: Under 0.5 Acres
Details
- Parcel number: 70509476
- Other equipment: Other
Construction
Type & style
- Home type: SingleFamily
- Architectural style: Bungalow-Raised,Bungalow-Ranch
Materials
- Vinyl Siding
- Foundation: Concrete, Raised
- Roof: Asphalt
Condition
- Year built: 2009
Utilities & green energy
- Sewer: Municipal
- Water: Municipal
Community & HOA
Location
- Region: Moncton
Financial & listing details
- Price per square foot: C$192/sqft
- Annual tax amount: C$4,116
- Date on market: 7/14/2026
- Ownership: Freehold
Price history
Price history is unavailable.
Public tax history
Tax history is unavailable.
Climate risks
Neighborhood: E4P
Nearby schools
GreatSchools rating
No schools nearby
We couldn't find any schools near this home.
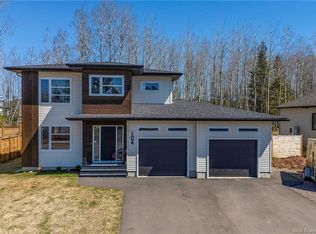

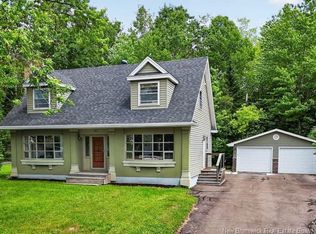

Similar homes
- C$389,9004 bd3 ba2.2k sqft205 Lonsdale Dr, Moncton, NB E1G 5G4For Sale
 MLS ID #NB143676, Kyle Johnson, Salesperson, EXIT Realty Associates Brokerage. New Brunswick Real Estate Board
 - C$385,0004 bd3 ba2.2k sqft5 Carlson St, Moncton, NB E1G 5N4For Sale
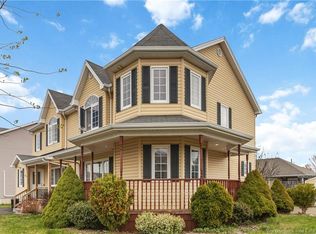 MLS ID #NB139134, Stuart Lyons, Associate Manager, RE/MAX Quality Real Estate Inc. Brokerage. New Brunswick Real Estate Board
 - C$419,9003 bd2 ba2.3k sqft76 Gagnon Dr, Moncton, NB E1A 0B9For Sale
 MLS ID #NB145614, Majella McGraw Bouchard, Salesperson, RE/MAX Quality Real Estate Inc. Brokerage. New Brunswick Real Estate Board
 - C$419,9004 bd2 ba2.4k sqft66 Croasdale St, Moncton, NB E1E 0A8For Sale
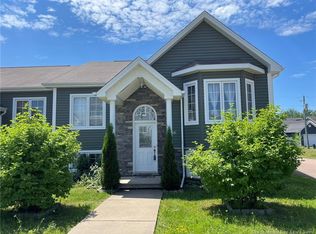 MLS ID #NB143917, Ricky Cormier, Agent Manager, Assist 2 Sell Hub City Realty Brokerage. New Brunswick Real Estate Board
