Move in ready home in coveted Montagne Ct neighborhood. Open concept kitchen/den with high end appliances, quartz countertops and 2 sinks. Three living areas with 2 gas log fireplaces. Passthrough window to enclosed sunroom with sink and cabinets for a wet bar. Vaulted ceilings in several rooms. Primary bedroom has 2 huge closets, one with space for a possible small office. Primary bathroom has been updated with quartz countertops, shower, remote controlled skylight, and heated floor. Smart lighting throughout house. New roof in 2022. New gutters 2017. TV in den, refrigerator, washer/dryer, and hard-wired gas grill on porch convey at no value.
Closed
$455,000
58 Montagne Ct, Little Rock, AR 72223
3beds
3,084sqft
Single Family Residence
Built in 2006
9,147 Square Feet Lot
$501,000 Zestimate®
$148/sqft
$2,669 Estimated rent
Home value
$501,000
$471,000 - $531,000
$2,669/mo
Zestimate® history
Owner options
List your home for rent
$2,669/mo
Rent Zestimate®
Find your next renter with Zillow Rental Manager. Plus, with online applications, you can quickly screen prospective tenants – for free.
$2,669/mo
Rent Zestimate®
Refinance and save
$2,612/mo
Est. payment
Refinancing to a lower rate could help reduce your monthly payments and save thousands over the life of the loan.
$2,612/mo
Est. payment
Explore your selling options
Work with a Zillow partner agent
Leverage their expertise and Zillow's premium Showcase listings to get your home seen by more buyers.
Get startedList with your own agent
Get your home in front of millions of buyers by listing it on Zillow.
Learn how to do itSell it yourself
Take full control of how buyers see your home on Zillow by listing For Sale by Owner (FSBO).
List your homeWhat's special
Passthrough windowSmart lightingHigh end appliancesVaulted ceilingsPrimary bathroomQuartz countertopsNew roof
Zillow last checked:
Listing updated:
Listed by:
Bruce E Schratz Jr. 901-359-8472,
Paragon Group Realty
Bought with:
Bruce E Schratz Jr., AR
Paragon Group Realty
Source: CARMLS,MLS#: 23037097
Facts & features
Interior
Bedrooms & bathrooms
- Bedrooms: 3
- Bathrooms: 2
- Full bathrooms: 2
Rooms
- Room types: Formal Living Room, Den/Family Room, Sun Room
Dining room
- Features: Separate Dining Room, Eat-in Kitchen, Breakfast Bar, Kitchen/Den
Heating
- Natural Gas, Zoned
Cooling
- Electric
Appliances
- Included: Built-In Range, Microwave, Gas Range, Surface Range, Dishwasher, Disposal, Refrigerator, Plumbed For Ice Maker, Oven, Warming Drawer, Washer, Dryer, Gas Water Heater
- Laundry: Washer Hookup, Electric Dryer Hookup, Laundry Room
Features
- Wet Bar, Walk-In Closet(s), Built-in Features, Ceiling Fan(s), Walk-in Shower, Breakfast Bar, Kit Counter-Quartz, Pantry, Sheet Rock, Sheet Rock Ceiling, Tray Ceiling(s), Vaulted Ceiling(s), Primary Bedroom/Main Lv, Guest Bedroom/Main Lv, Primary Bedroom Apart, All Bedrooms Down, 3 Bedrooms Same Level, 3 Bedrooms Lower Level
- Flooring: Carpet, Wood, Tile
- Doors: Insulated Doors
- Windows: Window Treatments, Insulated Windows, Skylight(s)
- Attic: Attic Vent-Turbo
- Has fireplace: Yes
- Fireplace features: Factory Built, Gas Starter, Gas Logs Present, Gas Log
Interior area
- Total structure area: 3,084
- Total interior livable area: 3,084 sqft
Property
Parking
- Total spaces: 2
- Parking features: Garage, Two Car, Garage Door Opener, Garage Faces Rear
- Has garage: Yes
Features
- Levels: One
- Stories: 1
- Patio & porch: Deck, Porch
- Exterior features: Storage, Rain Gutters
- Fencing: Full,Wood
Lot
- Size: 9,147 Square Feet
- Features: Level, Subdivided, Lawn Sprinkler
Details
- Parcel number: 53L0243502700
Construction
Type & style
- Home type: SingleFamily
- Architectural style: Traditional,Patio Home
- Property subtype: Single Family Residence
Materials
- Brick
- Foundation: Slab
- Roof: Composition,Shingle
Condition
- New construction: No
- Year built: 2006
Utilities & green energy
- Electric: Elec-Municipal (+Entergy)
- Gas: Gas-Natural
- Sewer: Public Sewer
- Water: Public
- Utilities for property: Natural Gas Connected, Cable Connected
Green energy
- Energy efficient items: Doors, Ridge Vents/Caps
Community & HOA
Community
- Features: Mandatory Fee
- Security: Smoke Detector(s), Security System
- Subdivision: Montagne Court
HOA
- Has HOA: Yes
- HOA fee: $385 annually
Location
- Region: Little Rock
Financial & listing details
- Price per square foot: $148/sqft
- Tax assessed value: $398,465
- Annual tax amount: $4,585
- Date on market: 11/17/2023
- Listing terms: VA Loan,FHA,Conventional
- Road surface type: Paved
Price history
| Date | Event | Price |
|---|---|---|
| 1/8/2024 | Sold | $455,000-1.1%$148/sqft |
Source:  CARMLS #23037097 Report a problem CARMLS #23037097 Report a problem | ||
| 12/27/2023 | Contingent | $459,900$149/sqft |
Source: CARMLS #23037097 Report a problem | ||
| 12/4/2023 | Price change | $459,900-2.1%$149/sqft |
Source: CARMLS #23037097 Report a problem | ||
| 11/17/2023 | Listed for sale | $470,000+50.6%$152/sqft |
Source: CARMLS #23037097 Report a problem | ||
| 6/23/2017 | Sold | $312,000+0.6%$101/sqft |
Source: CARMLS #16032098 Report a problem | ||
| 4/12/2017 | Price change | $310,000-7.5%$101/sqft |
Source: Coldwell Banker RPM Group #16032098 Report a problem | ||
| 4/5/2017 | Price change | $335,000-4%$109/sqft |
Source: Coldwell Banker RPM Group #16032098 Report a problem | ||
| 3/8/2017 | Price change | $349,000-2.8%$113/sqft |
Source: Coldwell Banker RPM Group #16032098 Report a problem | ||
| 12/16/2016 | Price change | $359,000-2.7%$116/sqft |
Source: Coldwell Banker RPM Group #16032098 Report a problem | ||
| 10/2/2016 | Price change | $369,000-2.9%$120/sqft |
Source: Exp Realty #16020836 Report a problem | ||
| 8/26/2016 | Price change | $379,900-4.8%$123/sqft |
Source: Exp Realty #16020836 Report a problem | ||
| 7/13/2016 | Price change | $399,000-3.9%$129/sqft |
Source: Exp Realty #16020836 Report a problem | ||
| 7/25/2013 | Listed for sale | $415,000+10.7%$135/sqft |
Source: Ausum Realty #10357941 Report a problem | ||
| 9/22/2006 | Sold | $375,000$122/sqft |
Source: Public Record Report a problem | ||
Public tax history
| Year | Property taxes | Tax assessment |
|---|---|---|
| 2025 | $5,124 +19.4% | $79,693 +6.9% |
| 2024 | $4,293 +3.2% | $74,540 +4.5% |
| 2023 | $4,160 +4% | $71,300 +4.8% |
| 2022 | $4,001 +4.6% | $68,060 +5% |
| 2021 | $3,825 +0.9% | $64,820 |
| 2020 | $3,793 | $64,820 |
| 2019 | $3,793 -0.7% | $64,820 |
| 2018 | $3,818 | $64,820 |
| 2017 | $3,818 | $64,820 -9.2% |
| 2016 | $3,818 -17.4% | $71,370 |
| 2015 | $4,625 | $71,370 |
| 2014 | $4,625 | $71,370 |
| 2013 | $4,625 | $71,370 |
| 2012 | -- | $71,370 -6.7% |
| 2011 | -- | $76,483 |
| 2010 | -- | $76,483 |
| 2009 | -- | $76,483 +1.7% |
| 2008 | -- | $75,182 |
Find assessor info on the county website
Neighborhood: 72223
Nearby homes
- $459,0003 bd3 ba2.6k sqft56 Montagne Ct, Little Rock, AR 72223Sold

- $490,600-- bd2 ba2.9k sqft60 Montagne Ct, Little Rock, AR 72223Off Market
- $480,7003 bd3 ba2.6k sqft62 Montagne Ct, Little Rock, AR 72223Off Market
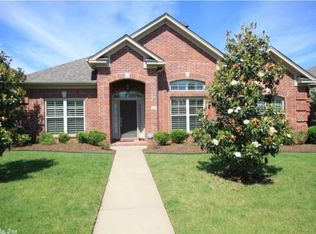
- $430,1003 bd3 ba2.2k sqft54 Montagne Ct, Little Rock, AR 72223Off Market
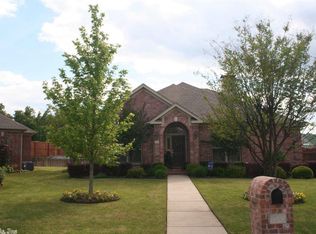
- $439,3003 bd3 ba2.5k sqft59 Montagne Ct, Little Rock, AR 72223Off Market
- $464,400-- bd3 ba2.6k sqft57 Montagne Ct, Little Rock, AR 72223Off Market
- $460,0003 bd3 ba2.7k sqft64 Montagne Ct, Little Rock, AR 72223Sold
- $442,000-- bd2 ba2.4k sqft61 Montagne Ct, Little Rock, AR 72223Off Market
Nearby schools
GreatSchools rating
- 9/10Chenal Elementary SchoolGrades: K-5Distance: 2.8 mi
- 8/10Joe T. Robinson Middle SchoolGrades: 6-8Distance: 2.7 mi
- 4/10Joe T. Robinson High SchoolGrades: 9-12Distance: 2.9 mi


Get pre-qualified for a loan
At Zillow Home Loans, we can pre-qualify you in as little as 5 minutes with no impact to your credit score.An equal housing lender. NMLS #10287.
Sell for more on Zillow
Get a Zillow Showcase℠ listing at no additional cost and you could sell for .
$501,000
2% more
+$10,020
With Zillow Showcase(estimated)
$511,020
- Arkansas
- Pulaski County
- Little Rock
- 72223
- 58 Montagne Ct
Nearby cities
Nearby neighborhoods
Nearby zip codes
Other Little Rock Topics
