The Wilmington features a formal living area, that is versatile space or converted office, a formal dining room, a spacious family room which is open to a large kitchen, 4 bedrooms, loft & 2.5 baths. The kitchen features a spacious breakfast nook and gray cabinets. The loft upstairs is great for game night or if you need a 5th bedroom, this home is for you. The Primary Suite includes a vaulted ceiling & a large walk-in closet. 3 large secondary bedrooms all with walk-in closets! Smart home package included! Photos are representative.
Sold for $399,240
$399,240
58 Moore Creek Dr, Fuquay Varina, NC 27526
4beds
2,824sqft
Single Family Residence, Residential
Built in 2024
6,098 Square Feet Lot
$398,700 Zestimate®
$141/sqft
$2,253 Estimated rent
Home value
$398,700
$379,000 - $419,000
$2,253/mo
Zestimate® history
Owner options
List your home for rent
$2,253/mo
Rent Zestimate®
Find your next renter with Zillow Rental Manager. Plus, with online applications, you can quickly screen prospective tenants – for free.
$2,253/mo
Rent Zestimate®
Refinance and save
$2,781/mo
Est. payment
Refinancing to a lower rate could help reduce your monthly payments and save thousands over the life of the loan.
$2,781/mo
Est. payment
Explore your selling options
Work with a Zillow partner agent
Leverage their expertise and Zillow's premium Showcase listings to get your home seen by more buyers.
Get startedList with your own agent
Get your home in front of millions of buyers by listing it on Zillow.
Learn how to do itSell it yourself
Take full control of how buyers see your home on Zillow by listing For Sale by Owner (FSBO).
List your homeWhat's special
Smart home packageVaulted ceilingConverted officeWalk-in closetsLarge secondary bedroomsLarge kitchenPrimary suite
Zillow last checked:
Listing updated:
Listed by:
Jorge Cortez Cortez 336-862-2084,
D.R. Horton, Inc.,
Jessie Kay Krieger 937-515-2047,
D.R. Horton, Inc.
Bought with:
Adam Noe, 299921
eXp Realty, LLC - C
Source: Doorify MLS,MLS#: 10007991
Facts & features
Interior
Bedrooms & bathrooms
- Bedrooms: 4
- Bathrooms: 3
- Full bathrooms: 2
- 1/2 bathrooms: 1
Heating
- Electric, Forced Air
Cooling
- Zoned
Appliances
- Included: Dishwasher, Electric Range, Electric Water Heater, Microwave
- Laundry: Main Level
Features
- Granite Counters, High Ceilings, Pantry, Smooth Ceilings, Walk-In Closet(s), Walk-In Shower
- Flooring: Carpet, Laminate, Vinyl
- Number of fireplaces: 1
- Fireplace features: Family Room
Interior area
- Total structure area: 2,824
- Total interior livable area: 2,824 sqft
- Finished area above ground: 2,824
- Finished area below ground: 0
Property
Parking
- Total spaces: 4
- Parking features: Garage
- Attached garage spaces: 2
- Uncovered spaces: 2
Features
- Levels: Two
- Stories: 2
- Patio & porch: Patio
- Has view: Yes
Lot
- Size: 6,098 Square Feet
Details
- Parcel number: 37
- Special conditions: Standard
Construction
Type & style
- Home type: SingleFamily
- Architectural style: Contemporary
- Property subtype: Single Family Residence, Residential
Materials
- Shake Siding, Stone, Vinyl Siding
- Foundation: Slab
Condition
- New construction: Yes
- Year built: 2024
- Major remodel year: 2024
Details
- Builder name: DR Horton
Utilities & green energy
- Sewer: Public Sewer
- Water: Public
Community & HOA
Community
- Subdivision: The Grove at Matthews Landing
HOA
- Has HOA: Yes
- Services included: None
- HOA fee: $350 annually
Location
- Region: Fuquay Varina
Financial & listing details
- Price per square foot: $141/sqft
- Tax assessed value: $454,780
- Annual tax amount: $5,114
- Date on market: 1/25/2024
Price history
| Date | Event | Price |
|---|---|---|
| 5/24/2024 | Sold | $399,240-0.2%$141/sqft |
Source:  Doorify MLS #10007991 Report a problem Doorify MLS #10007991 Report a problem | ||
| 3/30/2024 | Pending sale | $400,240$142/sqft |
Source: Doorify MLS #10007991 Report a problem | ||
| 1/26/2024 | Price change | $400,240+0.5%$142/sqft |
Source:  DR Horton Report a problem DR Horton Report a problem | ||
| 1/25/2024 | Listed for sale | $398,240$141/sqft |
Source: Doorify MLS #10007991 Report a problem | ||
Public tax history
| Year | Property taxes | Tax assessment |
|---|---|---|
| 2025 | $5,114 +1848.1% | $454,780 +1824.6% |
| 2024 | $263 | $23,630 |
| 2023 | $263 | $23,630 |
Find assessor info on the county website
Neighborhood: 27526
Nearby homes
- $398,2405 bd3 ba2.5k sqft68 Moore Creek Dr, Fuquay Varina, NC 27526Sold
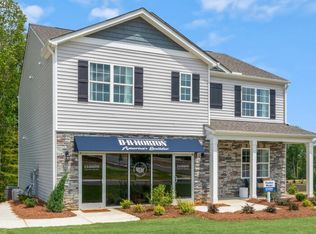
- $401,2404 bd3 ba2.8k sqft78 Moore Creek Dr, Fuquay Varina, NC 27526Sold

- $398,2405 bd3 ba2.5k sqft90 Moore Creek Dr, Fuquay Varina, NC 27526Sold
- $380,0003 bd3 ba2.2k sqft100 Moore Creek Dr, Fuquay Varina, NC 27526Sold
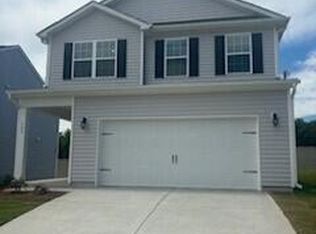
- $401,2405 bd3 ba2.5k sqft112 Moore Creek Dr, Fuquay Varina, NC 27526Sold
- $399,0005 bd3 ba2.8k sqft71 Rogue River Way, Fuquay Varina, NC 27526Sold
- $181,290-- bd-- ba-- sqftHarnett Central Rd, Fuquay varina, NC 27526Off Market
- $383,0003 bd3 ba2.2k sqft120 Moore Creek Dr, Fuquay Varina, NC 27526Sold
Nearby schools
GreatSchools rating
- 6/10Northwest Harnett ElementaryGrades: PK-5Distance: 6 mi
- 3/10Harnett Central MiddleGrades: 6-8Distance: 1.6 mi
- 4/10Harnett Central HighGrades: 9-12Distance: 1.9 mi
Schools provided by the listing agent
- Elementary: Harnett - LaFayette
- Middle: Harnett - Harnett Central
- High: Harnett - Harnett Central
Source: Doorify MLS. This data may not be complete. We recommend contacting the local school district to confirm school assignments for this home.
Get a cash offer in 3 minutes
Find out how much your home could sell for in as little as 3 minutes with a no-obligation cash offer.
Estimated market value
$398,700
Get a cash offer in 3 minutes
Find out how much your home could sell for in as little as 3 minutes with a no-obligation cash offer.
Estimated market value
$398,700
- North Carolina
- Harnett County
- Fuquay Varina
- 27526
- 58 Moore Creek Dr
Nearby cities
Nearby zip codes
Other Fuquay Varina Topics
