Welcome to 58 Morn Mist Lane—a beautifully maintained colonial nestled in a secluded Hanover neighborhood. This spacious 3-bedroom, 3.5-bath home sits on a generous lot that offers a perfect blend of open land and mature woods, creating a private and peaceful retreat. Inside, you’ll find well-appointed living spaces ideal for both everyday living and entertaining. Step outside to your personal oasis featuring a sparkling in-ground pool, a large screened-in porch, and a lush yard—perfect for summer relaxation or hosting friends and family. Located just minutes from Codorus State Park, shopping, and local conveniences, this home offers the best of comfort, nature, and accessibility.
Sold for $575,000
$575,000
58 Morn Mist Ln, Hanover, PA 17331
3beds
2,078sqft
Single Family Residence
Built in 1994
1.36 Acres Lot
$614,800 Zestimate®
$277/sqft
$2,938 Estimated rent
Home value
$614,800
$572,000 - $658,000
$2,938/mo
Zestimate® history
Owner options
List your home for rent
$2,938/mo
Rent Zestimate®
Find your next renter with Zillow Rental Manager. Plus, with online applications, you can quickly screen prospective tenants – for free.
$2,938/mo
Rent Zestimate®
Refinance and save
$3,957/mo
Est. payment
Refinancing to a lower rate could help reduce your monthly payments and save thousands over the life of the loan.
$3,957/mo
Est. payment
Explore your selling options
Work with a Zillow partner agent
Leverage their expertise and Zillow's premium Showcase listings to get your home seen by more buyers.
Get startedList with your own agent
Get your home in front of millions of buyers by listing it on Zillow.
Learn how to do itSell it yourself
Take full control of how buyers see your home on Zillow by listing For Sale by Owner (FSBO).
List your homeWhat's special
Lush yardSparkling in-ground poolLarge screened-in porchWell-appointed living spacesSecluded hanover neighborhoodGenerous lotPrivate and peaceful retreat
Zillow last checked:
Listing updated:
Listed by:
Lukas DelVuo 443-643-5725,
Keller Williams Keystone Realty,
Co-Listing Agent: Broc Schmelyun 717-880-0393,
Keller Williams Keystone Realty
Bought with:
Brittany Tawney
Corner House Realty
Source: Bright MLS,MLS#: PAYK2087052
Facts & features
Interior
Bedrooms & bathrooms
- Bedrooms: 3
- Bathrooms: 4
- Full bathrooms: 3
- 1/2 bathrooms: 1
- Main level bathrooms: 1
Rooms
- Room types: Living Room, Dining Room, Bedroom 2, Bedroom 3, Bedroom 4, Kitchen, Family Room
Bedroom 2
- Level: Upper
- Area: 234 Square Feet
- Dimensions: 18x13
Bedroom 3
- Level: Upper
- Area: 156 Square Feet
- Dimensions: 13x12
Bedroom 4
- Level: Upper
- Area: 180 Square Feet
- Dimensions: 15x12
Dining room
- Level: Main
- Area: 156 Square Feet
- Dimensions: 12x13
Family room
- Level: Main
- Area: 330 Square Feet
- Dimensions: 22x15
Family room
- Level: Lower
Kitchen
- Level: Main
- Area: 506 Square Feet
- Dimensions: 23x22
Living room
- Level: Main
- Area: 234 Square Feet
- Dimensions: 18x13
Heating
- Forced Air, Natural Gas
Cooling
- Central Air, Electric
Appliances
- Included: Dishwasher, Refrigerator, Microwave, Stainless Steel Appliance(s), Oven/Range - Gas, Washer, Dryer, Gas Water Heater
- Laundry: Upper Level
Features
- Attic, Built-in Features, Ceiling Fan(s), Combination Dining/Living, Combination Kitchen/Dining, Combination Kitchen/Living, Family Room Off Kitchen, Walk-In Closet(s), Dry Wall
- Flooring: Carpet, Ceramic Tile, Hardwood
- Windows: Insulated Windows, Skylight(s), Window Treatments
- Basement: Full,Finished
- Has fireplace: No
Interior area
- Total structure area: 2,078
- Total interior livable area: 2,078 sqft
- Finished area above ground: 2,078
- Finished area below ground: 0
Property
Parking
- Total spaces: 14
- Parking features: Garage Door Opener, Asphalt, Off Street, Attached, Driveway
- Attached garage spaces: 2
- Uncovered spaces: 8
Accessibility
- Accessibility features: None
Features
- Levels: Two
- Stories: 2
- Patio & porch: Porch
- Exterior features: Lighting
- Has private pool: Yes
- Pool features: In Ground, Private
Lot
- Size: 1.36 Acres
- Features: Level, Cleared, Sloped
Details
- Additional structures: Above Grade, Below Grade, Outbuilding
- Parcel number: 52000BE0018T00000
- Zoning: RESIDENTIAL
- Special conditions: Standard
Construction
Type & style
- Home type: SingleFamily
- Architectural style: Colonial
- Property subtype: Single Family Residence
Materials
- Vinyl Siding, Aluminum Siding
- Foundation: Permanent
- Roof: Architectural Shingle
Condition
- Excellent
- New construction: No
- Year built: 1994
Utilities & green energy
- Electric: 200+ Amp Service
- Sewer: On Site Septic, Mound System
- Water: Well
Community & HOA
Community
- Security: Smoke Detector(s)
- Subdivision: Eagles Nest
HOA
- Has HOA: No
Location
- Region: Hanover
- Municipality: WEST MANHEIM TWP
Financial & listing details
- Price per square foot: $277/sqft
- Tax assessed value: $254,410
- Annual tax amount: $8,487
- Date on market: 8/8/2025
- Listing agreement: Exclusive Right To Sell
- Listing terms: Conventional,VA Loan,FHA,USDA Loan
- Ownership: Fee Simple
Price history
| Date | Event | Price |
|---|---|---|
| 10/3/2025 | Sold | $575,000$277/sqft |
Source:  Bright MLS #PAYK2087052 Report a problem Bright MLS #PAYK2087052 Report a problem | ||
| 9/23/2025 | Pending sale | $575,000$277/sqft |
Source: Bright MLS #PAYK2087052 Report a problem | ||
| 8/11/2025 | Contingent | $575,000+9.5%$277/sqft |
Source: Bright MLS #PAYK2087052 Report a problem | ||
| 8/8/2025 | Listed for sale | $525,000+166.6%$253/sqft |
Source: Bright MLS #PAYK2087052 Report a problem | ||
| 2/5/2002 | Sold | $196,900$95/sqft |
Source: Public Record Report a problem | ||
Public tax history
| Year | Property taxes | Tax assessment |
|---|---|---|
| 2026 | $8,736 +2.8% | $254,410 |
| 2025 | $8,497 | $254,410 |
| 2024 | $8,497 | $254,410 |
| 2023 | $8,497 +8.4% | $254,410 |
| 2022 | $7,841 -2.4% | $254,410 |
| 2021 | $8,037 +2.5% | $254,410 |
| 2020 | $7,841 +2% | $254,410 |
| 2019 | $7,691 +1.7% | $254,410 |
| 2018 | $7,564 +243.3% | $254,410 |
| 2017 | $2,203 | $254,410 |
| 2016 | -- | $254,410 |
| 2015 | -- | $254,410 |
| 2014 | -- | $254,410 |
| 2013 | -- | $254,410 +2.4% |
| 2012 | -- | $248,370 |
| 2011 | -- | $248,370 +5.3% |
| 2010 | -- | $235,950 |
| 2009 | -- | $235,950 +2.8% |
| 2008 | -- | $229,490 +3.5% |
| 2007 | -- | $221,810 |
| 2006 | -- | $221,810 +27.2% |
| 2005 | -- | $174,360 |
| 2004 | -- | $174,360 |
| 2003 | -- | $174,360 +1.2% |
| 2002 | -- | $172,290 |
| 2000 | -- | $172,290 |
| 1999 | -- | $172,290 |
Find assessor info on the county website
Neighborhood: 17331
Nearby homes
- $585,5003 bd3 ba4.6k sqft45 Morn Mist Ln, Hanover, PA 17331Off Market
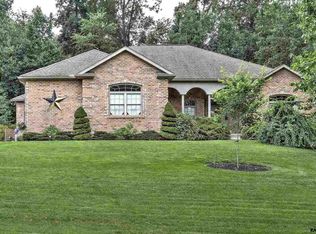
- $525,1003 bd4 ba3.4k sqft60 Roman Ln, Hanover, PA 17331Off Market
- $475,3004 bd2 ba1.9k sqft38 Morn Mist Ln, Hanover, PA 17331Off Market
- $506,2004 bd3 ba2.7k sqft32 Roman Ln, Hanover, PA 17331Off Market
- $555,9003 bd3 ba1.7k sqft211 Dubs Church Rd, Hanover, PA 17331Off Market
- $628,8004 bd4 ba4k sqft48 Knollwood Ln, Hanover, PA 17331Off Market
- $437,1003 bd2 ba2.2k sqft28 Knollwood Ln, Hanover, PA 17331Off Market
- $482,0003 bd3 ba2.6k sqft68 Knollwood Ln, Hanover, PA 17331Sold
Nearby schools
GreatSchools rating
- 7/10Manheim El SchoolGrades: K-5Distance: 3 mi
- 5/10Emory H Markle Middle SchoolGrades: 6-8Distance: 3 mi
- 5/10South Western Senior High SchoolGrades: 9-12Distance: 2.9 mi
Schools provided by the listing agent
- District: South Western
Source: Bright MLS. This data may not be complete. We recommend contacting the local school district to confirm school assignments for this home.
Sell for more on Zillow
Get a Zillow Showcase℠ listing at no additional cost and you could sell for .
$614,800
2% more
+$12,296
With Zillow Showcase(estimated)
$627,096
Sell for more on Zillow
Get a Zillow Showcase℠ listing at no additional cost and you could sell for .
$614,800
2% more
+$12,296
With Zillow Showcase(estimated)
$627,096
- Pennsylvania
- York County
- Hanover
- 17331
- 58 Morn Mist Ln
