Skip main navigation
Closed
  • Listed by: Mahar McCarthy Real Estate • Monique Geannelis
    Bought with: Four Corner Properties LLC
    $505,000

    58 Mount Anthony Road, Bennington, VT 05201

    3beds
    2,715sqft
    Single Family Residence
    Built in 1928
    2.4 Acres Lot
    $505,000 Zestimate®
    $186/sqft
    $3,687 Estimated rent

    Home value

    $505,000

    Estimated sales range

    Not available

    $3,687/mo

    Zestimate® history
    Loading
    Loading...

    Owner options

    List your home for rent

    $3,687/mo

    Rent Zestimate®

    Find your next renter with Zillow Rental Manager. Plus, with online applications, you can quickly screen prospective tenants – for free.

    Learn more

    $3,687/mo

    Rent Zestimate®

    Refinance and save

    $2,855/mo

    Est. payment

    Refinancing to a lower rate could help reduce your monthly payments and save thousands over the life of the loan.

    See today's rates

    $2,855/mo

    Est. payment

    Explore your selling options

    Work with a Zillow partner agent

    Leverage their expertise and Zillow's premium Showcase listings to get your home seen by more buyers.

    Get started

    List with your own agent

    Get your home in front of millions of buyers by listing it on Zillow.

    Learn how to do it

    Sell it yourself

    Take full control of how buyers see your home on Zillow by listing For Sale by Owner (FSBO).

    List your home

    What's special

    Sprawling viewsFarmhouse style homeVaulted ceilingsGenerously sized kitchenCoveted locationFormal dining roomAbundance of natural light
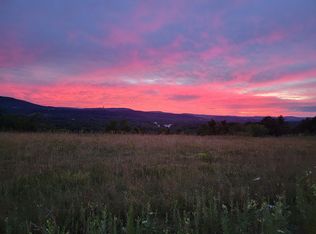
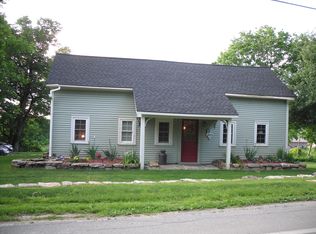
    Welcome to one of the most coveted locations in Bennington, Vermont known to locals as the West End. Steeped in history, this remarkable property was built c.1928 with ties to the Colgate Estate located on Mount Anthony. A stones throw away is the original Fillmore Farm, primarily known for its sheep. In 1929, the farm began production of milk and then built its large dairy plant in 1939. It can be surmised that this property was for the intent of upper management housing for the farm. With sprawling views to the north, south and west, this location does not disappoint! A typical farmhouse style home that esthetically blends rustic and modern elements for easy living. A generously sized kitchen is perfection for entertaining and for spending time with family and friends. The living room invites a space for conversation, a cozy fire during the chilly Vermont evenings, or simply relaxing taking in the divine views at sunset. More casually, the family room offers exposed beams, vaulted ceilings and abundance of natural light. A formal dining room is strategic to the kitchen for holidays and family gatherings. The second floor boasts three bedrooms and two bathrooms, while the third bath is on the first level for convenience. And have I mentioned the renovated space above the garage? Wow! Breathe in the fresh air, take a walk up a country road and hunker down for the most genuine, spectacular sunsets. This is the type of special property that you will not want to miss.

    Zillow last checked:

    Listing updated:

    Listed by:

    Monique Geannelis,

    Mahar McCarthy Real Estate 802-442-8337

    Bought with:

    Lori Hurley

    Four Corner Properties LLC

    Source: PrimeMLS,MLS#: 5067086MLS Logo

    Facts & features

    Interior

    Bedrooms & bathrooms
    • Bedrooms: 3
    • Bathrooms: 3
    • Full bathrooms: 1
    • 3/4 bathrooms: 1
    • 1/2 bathrooms: 1
    Heating
    • Oil, Baseboard
    Cooling
    • None
    Appliances
    • Included: Electric Cooktop, Dishwasher, Disposal, Dryer, Range Hood, Microwave, Electric Range, Refrigerator, Washer, Electric Water Heater, Owned Water Heater
    • Laundry: 1st Floor Laundry
    Features
    • Cathedral Ceiling(s), Ceiling Fan(s), Dining Area, Kitchen Island, Kitchen/Dining, Kitchen/Family, Natural Light, Vaulted Ceiling(s), Smart Thermostat
    • Flooring: Ceramic Tile, Tile, Wood
    • Basement: Bulkhead,Concrete Floor,Insulated,Interior Stairs,Sump Pump,Exterior Entry,Basement Stairs,Interior Entry
    • Number of fireplaces: 1
    • Fireplace features: Wood Burning, 1 Fireplace
    Interior area
    • Total structure area: 4,301
    • Total interior livable area: 2,715 sqft
    • Finished area above ground: 2,715
    • Finished area below ground: 0

    Property

    Parking
    • Total spaces: 2
    • Parking features: Paved
    • Garage spaces: 2
    Accessibility
    • Accessibility features: 1st Floor 1/2 Bathroom, Laundry Access w/No Steps, Paved Parking, 1st Floor Laundry
    Features
    • Levels: Two
    • Stories: 2
    • Patio & porch: Patio
    • Exterior features: Building, Garden, Natural Shade
    • Fencing: Dog Fence,Full
    • Has view: Yes
    • View description: Mountain(s)
    • Frontage length: Road frontage: 320
    Lot
    • Size: 2.4 Acres
    • Features: Country Setting, Landscaped, Views, Near Country Club, Near Golf Course, Near Shopping, Rural, Near Hospital, Near School(s)
    Details
    • Additional structures: Outbuilding
    • Parcel number: 5101566470
    • Zoning description: Rural
    • Other equipment: Radon Mitigation

    Construction

    Type & style
    • Home type: SingleFamily
    • Architectural style: Antique
    • Property subtype: Single Family Residence
    Materials
    • Foam Insulation, Wood Frame, Shake Siding, Vinyl Siding
    • Foundation: Concrete
    • Roof: Shingle,Slate
    Condition
    • New construction: No
    • Year built: 1928

    Utilities & green energy

    • Electric: 100 Amp Service, Circuit Breakers
    • Sewer: Public Sewer
    • Utilities for property: Phone, Cable Available, Fiber Optic Internt Avail

    Community & HOA

    Community
    • Security: Security, Security System
    HOA
    • Amenities included: Landscaping
    Location
    • Region: Bennington

    Financial & listing details

    • Price per square foot: $186/sqft
    • Tax assessed value: $338,900
    • Annual tax amount: $10,624
    • Date on market: 10/23/2025
    • Listing terms: Cash,Conventional
    • Exclusions: Window a/c units can be purchased separately.
    • Road surface type: Paved

    Price history

    DateEventPrice
    8/21/2026Sold$505,000-4.5%$186/sqft
    Source: PrimeMLS #5067086 Report a problem
    7/2/2026Price change$529,000-11.7%$195/sqft
    Source: PrimeMLS #5067086 Report a problem
    6/15/2026Listed for sale$599,000$221/sqft
    Source: PrimeMLS #5067086 Report a problem
    6/4/2026Pending sale$599,000$221/sqft
    Source: PrimeMLS #5067086 Report a problem
    5/11/2026Price change$599,000-7.7%$221/sqft
    Source: PrimeMLS #5067086 Report a problem
    3/13/2026Price change$649,000-3.9%$239/sqft
    Source: PrimeMLS #5067086 Report a problem
    11/27/2025Price change$675,000-2.9%$249/sqft
    Source: PrimeMLS #5067086 Report a problem
    10/23/2025Listed for sale$695,000+113.8%$256/sqft
    Source: PrimeMLS #5067086 Report a problem
    12/17/2018Sold$325,000$120/sqft
    Source: PrimeMLS #4713940 Report a problem
    10/9/2018Price change$325,000-4.1%$120/sqft
    Source: Maple Leaf Realty #4713940 Report a problem
    9/17/2018Price change$339,000-2.9%$125/sqft
    Source: Maple Leaf Realty #4713940 Report a problem
    8/20/2018Price change$349,000-0.3%$129/sqft
    Source: Maple Leaf Realty #4713940 Report a problem
    7/7/2018Listed for sale$350,000+2.9%$129/sqft
    Source: Owner Report a problem
    12/2/2017Listing removed$340,000$125/sqft
    Source: Owner Report a problem
    8/13/2017Price change$340,000-2.9%$125/sqft
    Source: Owner Report a problem
    6/20/2017Listed for sale$350,000+11.8%$129/sqft
    Source: Owner Report a problem
    2/18/2016Sold$313,000-1.6%$115/sqft
    Source: Public Record Report a problem
    12/16/2015Pending sale$318,000$117/sqft
    Source: Maple Leaf Realty #4363492 Report a problem
    10/30/2015Price change$318,000-3.6%$117/sqft
    Source: Maple Leaf Realty #4363492 Report a problem
    9/11/2015Price change$329,900-1.5%$122/sqft
    Source: Maple Leaf Realty #4363492 Report a problem
    8/25/2015Listed for sale$335,000$123/sqft
    Source: Maple Leaf Realty #4363492 Report a problem
    7/29/2015Pending sale$335,000$123/sqft
    Source: Maple Leaf Realty #4363492 Report a problem
    6/22/2015Price change$335,000-1.5%$123/sqft
    Source: Maple Leaf Realty #4363492 Report a problem
    6/10/2015Price change$340,000-2.1%$125/sqft
    Source: Maple Leaf Realty #4363492 Report a problem
    2/14/2015Price change$347,400-0.7%$128/sqft
    Source: Maple Leaf Realty #4363492 Report a problem
    9/19/2014Listed for sale$349,900+12.9%$129/sqft
    Source: Maple Leaf Realty #4363492 Report a problem
    10/19/2004Sold$310,000$114/sqft
    Source: Agent Provided Report a problem

    Public tax history

    YearProperty taxesTax assessment
    2024-- $338,900
    2023-- $338,900
    2022-- $338,900
    2021-- $338,900 +0.6%
    2020-- $336,900
    2019-- $336,900
    2018-- $336,900
    2017-- $336,900
    2016-- $336,900 +9736.5%
    2015-- $3,425
    2014-- $3,425
    2013-- $3,425
    2012-- $3,425
    2011-- $3,425
    2010-- $3,425
    2009-- $3,425
    2008-- $3,425 +11.1%
    2007-- $3,083
    2006-- $3,083 +45.2%
    2003$5,044 $2,124
    Find assessor info on the county website

    Neighborhood: 05201

    Nearby schools

    GreatSchools rating
    Schools provided by the listing agent
    • Elementary: Monument Elementary School
    • Middle: Mt. Anthony Union Middle Sch
    • High: Mt. Anthony Sr. UHSD 14
    • District: Southwest Vermont

    Source: PrimeMLS. This data may not be complete. We recommend contacting the local school district to confirm school assignments for this home.

    Get pre-qualified for a loan
    At Zillow Home Loans, we can pre-qualify you in as little as 5 minutes with no impact to your credit score.

    An equal housing lender. NMLS #10287.