Rare find! Don't miss this remarkable contemporary home with direct beach access and breathtaking views of Delaware Bay. It is nestled on the bayfront of Bowers Beach - a hidden gem with a secluded sandy beach and many community events. You can enjoy walking to the beach from your backyard and watching the dolphins right from your back porch. Can it get any better? Yes! Because the house itself has so much to offer! The home has an open floor plan with a flexible living room space that opens to the kitchen, 4 generously sized bedrooms, and 3 full bathrooms. The spacious kitchen features self-closing cabinets, an island, two sinks, new GE Cafe double oven range and dishwaher, Samsung Flex refrigerator with navy blue doors, tile backsplash, and a separate wet bar with a new beverage refrigerator. The inviting living room has access to the expansive deck overlooking the bay and a cozy gas fireplace for chilly nights. The primary bedroom suite has its own deck, a luxurious bathroom with a whirlpool tub, walk-in shower, a makeup vanity station, and a walk-in closet. The home also has a two-car garage and a laundry room featuring front-loading new LG washer and dryer and a laundry sink. The wish-list additions also include LVP flooring throughout the house, Anderson windows and doors, a generator that is powered by propane. Recent upgrades include new electric water heater and new Coastal heat pumps (electric). The electric stove could be converted back to gas. Multiple decks and plenty of windows overlook picturesque views of the Bay and shoreline wildlife. The town of Bowers Beach offers public boat ramps with generous parking, restaurants, seasonal fine dining dockside, a maritime museum, and a beach perfect for kayaking, fishing, and swimming. If this sounds like your dream home and lifestyle - why wait? - Schedule your tour today!
Sold for $850,000
$850,000
58 Mulberry Dr, Frederica, DE 19946
4beds
2,060sqft
Single Family Residence
Built in 2006
0.25 Acres Lot
$873,200 Zestimate®
$413/sqft
$2,298 Estimated rent
Home value
$873,200
$830,000 - $917,000
$2,298/mo
Zestimate® history
Owner options
List your home for rent
$2,298/mo
Rent Zestimate®
Find your next renter with Zillow Rental Manager. Plus, with online applications, you can quickly screen prospective tenants – for free.
$2,298/mo
Rent Zestimate®
Refinance and save
$4,976/mo
Est. payment
Refinancing to a lower rate could help reduce your monthly payments and save thousands over the life of the loan.
$4,976/mo
Est. payment
Explore your selling options
Work with a Zillow partner agent
Leverage their expertise and Zillow's premium Showcase listings to get your home seen by more buyers.
Get startedList with your own agent
Get your home in front of millions of buyers by listing it on Zillow.
Learn how to do itSell it yourself
Take full control of how buyers see your home on Zillow by listing For Sale by Owner (FSBO).
List your homeWhat's special
Secluded sandy beachDirect beach accessAnderson windows and doorsMultiple decksCozy gas fireplaceWalk-in closetTwo sinks
Zillow last checked:
Listing updated:
Listed by:
Victoria Vetter 302-359-2911,
Patterson-Schwartz-Rehoboth
Bought with:
Jason Hoenen, RS-0024833
Bryan Realty Group
Source: Bright MLS,MLS#: DEKT2048428
Facts & features
Interior
Bedrooms & bathrooms
- Bedrooms: 4
- Bathrooms: 3
- Full bathrooms: 3
- Main level bathrooms: 3
- Main level bedrooms: 4
Basement
- Area: 0
Heating
- Heat Pump, Electric
Cooling
- Central Air, Electric
Appliances
- Included: Electric Water Heater
Features
- Has basement: No
- Has fireplace: No
Interior area
- Total structure area: 2,060
- Total interior livable area: 2,060 sqft
- Finished area above ground: 2,060
- Finished area below ground: 0
Property
Parking
- Total spaces: 2
- Parking features: Garage Faces Front, Attached
- Attached garage spaces: 2
Accessibility
- Accessibility features: None
Features
- Levels: Three
- Stories: 3
- Pool features: None
- On waterfront: Yes
- Waterfront features: Bay
- Body of water: Delaware Bay
- Frontage length: Water Frontage Ft: 50
Lot
- Size: 0.25 Acres
- Dimensions: 50 x 220
Details
- Additional structures: Above Grade, Below Grade
- Parcel number: SM0111517022600000
- Zoning: NA
- Special conditions: Standard
Construction
Type & style
- Home type: SingleFamily
- Architectural style: Coastal,Contemporary
- Property subtype: Single Family Residence
Materials
- Stick Built
- Foundation: Pilings
Condition
- New construction: No
- Year built: 2006
Utilities & green energy
- Sewer: Public Sewer
- Water: Well
Community & HOA
Community
- Subdivision: None Available
HOA
- Has HOA: No
Location
- Region: Frederica
Financial & listing details
- Price per square foot: $413/sqft
- Tax assessed value: $564,000
- Annual tax amount: $2,465
- Date on market: 7/8/2026
- Listing agreement: Exclusive Right To Sell
- Ownership: Fee Simple
Price history
| Date | Event | Price |
|---|---|---|
| 8/14/2026 | Sold | $850,000-2.9%$413/sqft |
Source:  Bright MLS #DEKT2048428 Report a problem Bright MLS #DEKT2048428 Report a problem | ||
| 7/11/2026 | Pending sale | $875,000$425/sqft |
Source:  Patterson Schwartz #DEKT2048428 Report a problem Patterson Schwartz #DEKT2048428 Report a problem | ||
| 7/8/2026 | Listed for sale | $875,000+62%$425/sqft |
Source: Bright MLS #DEKT2048428 Report a problem | ||
| 11/27/2019 | Sold | $540,000-1.8%$262/sqft |
Source: Public Record Report a problem | ||
| 10/11/2019 | Pending sale | $550,000$267/sqft |
Source: Ocean Atlantic Sotheby's International Realty #DEKT228948 Report a problem | ||
| 5/17/2019 | Listed for sale | $550,000$267/sqft |
Source: OCEAN ATLANTIC SOTHEBY'S INTL REALTY #DEKT228948 Report a problem | ||
Public tax history
| Year | Property taxes | Tax assessment |
|---|---|---|
| 2025 | $2,062 | $564,000 |
| 2024 | -- | $564,000 +964.2% |
| 2023 | $1,247 +9% | $53,000 |
| 2022 | $1,144 +8.7% | $53,000 |
| 2021 | $1,053 -4.2% | $53,000 |
| 2020 | $1,099 -0.1% | $53,000 |
| 2019 | $1,101 -1.3% | $53,000 -2.4% |
| 2018 | $1,115 +55.9% | $54,300 |
| 2017 | $715 +8.1% | $54,300 |
| 2016 | $662 +1.6% | $54,300 |
| 2015 | $651 +1.4% | $54,300 |
| 2014 | $642 | $54,300 |
| 2012 | -- | $54,300 |
| 2011 | -- | $54,300 |
| 2010 | -- | $54,300 -4.7% |
| 2009 | -- | $57,000 |
| 2008 | -- | $57,000 |
| 2007 | -- | $57,000 +487.6% |
| 2005 | -- | $9,700 |
| 2004 | -- | $9,700 |
| 2002 | -- | $9,700 |
| 2001 | -- | $9,700 |
| 2000 | $131 | $9,700 |
Find assessor info on the county website
Neighborhood: 19946
Nearby homes
- $632,8002 bd1 ba1k sqft60 Mulberry Dr, Frederica, DE 19946Off Market
- $51,100-- bd-- ba400 sqft42 Mulberry Dr, Frederica, DE 19946Off Market
- $533,4004 bd2 ba1.5k sqft36 Mulberry Dr, Frederica, DE 19946Off Market
- $559,0004 bd3 ba1.8k sqft28 Mulberry Dr, Frederica, DE 19946Off Market
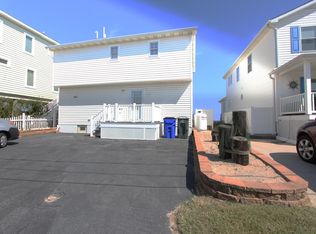
- $215,0002 bd1 ba400 sqft64 Mulberry Dr, Frederica, DE 19946Off Market
- $217,6002 bd1 ba792 sqft42 Maple Ln, Frederica, DE 19946Off Market
- $387,1004 bd2 ba1.4k sqft57 Mulberry Dr, Frederica, DE 19946Off Market
- $111,900-- bd-- ba-- sqftMiddle Dr, Frederica, DE 19946Off Market
Nearby schools
GreatSchools rating
- 6/10Lake Forest East Elementary SchoolGrades: K-3Distance: 5.5 mi
- 4/10Chipman (W.T.) Middle SchoolGrades: 6-8Distance: 13.5 mi
- 5/10Lake Forest High SchoolGrades: 9-12Distance: 9.8 mi
Schools provided by the listing agent
- District: Lake Forest
Source: Bright MLS. This data may not be complete. We recommend contacting the local school district to confirm school assignments for this home.
Get a cash offer in 3 minutes
Find out how much your home could sell for in as little as 3 minutes with a no-obligation cash offer.
Estimated market value
$873,200
Get a cash offer in 3 minutes
Find out how much your home could sell for in as little as 3 minutes with a no-obligation cash offer.
Estimated market value
$873,200
- Delaware
- Kent County
- Bowers
- 19946
- 58 Mulberry Dr
Nearby cities
Nearby zip codes
Other Bowers Topics
