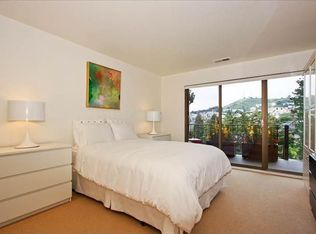
Enjoy sweeping views of the east and south bay from this contemporary 3BR/2BA condo on a short cul-de-sac adjacent Corona Heights Park near Randall Museum. The open floor plan living and dining room features a corner fireplace and sliding glass doors to the rear, view deck. An adjacent family room solarium includes a breakfast bar for the remodeled kitchen which features custom cabinetry and granite counters. There are two family or guest bedrooms opposite the hall bath, with natural light from the overhear skylights. The primary suite is located in the front, has a side deck and includes outlooks to the park. Amenities include high ceilings, in-unit washer/dryer, good closet and storage spaces, one car parking in the garage. Secured intercom entry. HOA dues $425/month. Conveniently located near Fifteenth Street tennis courts, Buena Vista Park. Close to Cole Valley and Castro recreational and shopping areas. Surrounded by verdant open spaces while located near the geographic center of the city. Urban living at its best!
Sold for $1,590,000
$1,590,000
58 Museum Way, San Francisco, CA 94114
3beds
1,250sqft
Condominium
Built in 1967
-- sqft lot
$1,915,700 Zestimate®
$1,272/sqft
$8,208 Estimated rent
Home value
$1,915,700
$1.70M - $2.15M
$8,208/mo
Zestimate® history
Owner options
List your home for rent
$8,208/mo
Rent Zestimate®
Find your next renter with Zillow Rental Manager. Plus, with online applications, you can quickly screen prospective tenants – for free.
$8,208/mo
Rent Zestimate®
Refinance and save
$11,451/mo
Est. payment
Refinancing to a lower rate could help reduce your monthly payments and save thousands over the life of the loan.
$11,451/mo
Est. payment
Explore your selling options
Work with a Zillow partner agent
Leverage their expertise and Zillow's premium Showcase listings to get your home seen by more buyers.
Get startedList with your own agent
Get your home in front of millions of buyers by listing it on Zillow.
Learn how to do itSell it yourself
Take full control of how buyers see your home on Zillow by listing For Sale by Owner (FSBO).
List your homeWhat's special
High ceilingsRemodeled kitchenOpen floor plan livingSliding glass doorsSide deckPrimary suiteGranite counters
Zillow last checked:
Listing updated:
Listed by:
Dona Crowder DRE #00570185 415-310-5933,
Coldwell Banker Realty 415-474-1750,
J. Ramon Estevez DRE #01409916 415-697-0928,
Coldwell Banker Realty
Bought with:
Natalia Colmenero, DRE #02121763
Compass
Source: SFAR,MLS#: 423927918 Originating MLS: San Francisco Association of REALTORS
Originating MLS: San Francisco Association of REALTORSFacts & features
Interior
Bedrooms & bathrooms
- Bedrooms: 3
- Bathrooms: 2
- Full bathrooms: 2
Primary bedroom
- Features: Balcony
- Area: 0
- Dimensions: 0 x 0
Bedroom 1
- Area: 0
- Dimensions: 0 x 0
Bedroom 2
- Area: 0
- Dimensions: 0 x 0
Bedroom 3
- Area: 0
- Dimensions: 0 x 0
Bedroom 4
- Area: 0
- Dimensions: 0 x 0
Primary bathroom
- Features: Shower Stall(s), Tile
Bathroom
- Features: Shower Stall(s), Tile, Tub w/Shower Over
Dining room
- Features: Dining/Living Combo, Formal Area
- Level: Main
- Area: 0
- Dimensions: 0 x 0
Family room
- Features: Deck Attached
- Level: Main
- Area: 0
- Dimensions: 0 x 0
Kitchen
- Features: Breakfast Area, Granite Counters, Kitchen Island, Kitchen/Family Combo, Pantry Closet
- Level: Main
- Area: 0
- Dimensions: 0 x 0
Living room
- Features: Cathedral/Vaulted, Deck Attached, View
- Level: Main
- Area: 0
- Dimensions: 0 x 0
Heating
- Central, Gas
Appliances
- Included: Dishwasher, Disposal, Gas Water Heater, Microwave, Washer/Dryer Stacked
- Laundry: Laundry Closet
Features
- Cathedral Ceiling(s), Storage
- Flooring: Carpet, Stone, Tile
- Windows: Skylight(s)
- Number of fireplaces: 1
- Fireplace features: Living Room, Wood Burning
- Common walls with other units/homes: No One Above
Interior area
- Total structure area: 1,250
- Total interior livable area: 1,250 sqft
Property
Parking
- Total spaces: 1
- Parking features: Attached, Garage Door Opener, Garage Faces Front, Inside Entrance, Side By Side, Independent, On Site - Mapped (Condo Only)
- Has attached garage: Yes
Features
- Levels: One
- Patio & porch: Uncovered Deck
- Exterior features: Balcony
- Has view: Yes
- View description: Bay, City Lights, Garden, Hills, Mt Diablo, Park/Greenbelt, Sutro Tower, Twin Peaks
- Has water view: Yes
- Water view: Bay
Lot
- Size: 2,514 Square Feet
- Features: Cul-De-Sac, Greenbelt
- Topography: Downslope
Details
- Parcel number: 2620101
- Special conditions: Standard
- Other equipment: Intercom
Construction
Type & style
- Home type: Condo
- Architectural style: Contemporary
- Property subtype: Condominium
- Attached to another structure: Yes
Materials
- Shingle Siding
Condition
- Updated/Remodeled
- New construction: No
- Year built: 1967
Utilities & green energy
- Sewer: Public Sewer
- Water: Public
Community & HOA
Community
- Security: Secured Access, Security Gate, Video System
HOA
- Has HOA: Yes
- HOA fee: $425 monthly
- HOA name: 56-58 Museum Way HOA
Location
- Region: San Francisco
- Elevation: 0
Financial & listing details
- Price per square foot: $1,272/sqft
- Tax assessed value: $1,621,800
- Annual tax amount: $19,906
- Date on market: 1/7/2024
- Cumulative days on market: 29 days
- Total actual rent: 0
Price history
| Date | Event | Price |
|---|---|---|
| 2/5/2024 | Sold | $1,590,000$1,272/sqft |
Source:  SFAR #423927918 Report a problem SFAR #423927918 Report a problem | ||
Public tax history
| Year | Property taxes | Tax assessment |
|---|---|---|
| 2025 | $19,906 +110.6% | $1,621,800 +119.3% |
| 2024 | $9,452 +1.6% | $739,497 +2% |
| 2023 | $9,304 +2% | $724,998 +2% |
| 2022 | $9,118 +1.8% | $710,783 +2% |
| 2021 | $8,954 -1.1% | $696,847 +1% |
| 2020 | $9,056 +3.5% | $689,703 +2% |
| 2019 | $8,750 +3.5% | $676,181 +2% |
| 2018 | $8,453 +4.9% | $662,924 +2% |
| 2017 | $8,056 +1.9% | $649,927 +2% |
| 2016 | $7,906 +1.3% | $637,184 +1.5% |
| 2015 | $7,804 +2.7% | $627,614 +2% |
| 2014 | $7,600 | $615,321 +0.5% |
| 2013 | -- | $612,541 +2% |
| 2012 | -- | $600,532 +2% |
| 2011 | -- | $588,758 +0.8% |
| 2010 | -- | $584,361 -0.2% |
| 2009 | -- | $585,749 +2% |
| 2008 | -- | $574,265 +2% |
| 2007 | -- | $563,006 +2% |
| 2006 | -- | $551,967 +2% |
| 2005 | -- | $541,145 +3.9% |
| 2003 | -- | $520,813 +2% |
| 2002 | -- | $510,603 +2% |
| 2001 | -- | $500,591 +2% |
| 2000 | -- | $490,776 |
Find assessor info on the county website
Neighborhood: Corona Heights
Nearby homes
- $2,200,9002 bd2 ba1.7k sqft56 Museum Way, San Francisco, CA 94114Off Market
- $1,966,4003 bd2 ba1.4k sqft52 Museum Way, San Francisco, CA 94114Off Market
- $2,150,2004 bd4 ba1.8k sqft50 Museum Way, San Francisco, CA 94114Off Market
- $1,868,1003 bd2 ba1.4k sqft52 Museum Way #TOP, San Francisco, CA 94114Off Market

- $2,165,500-- bd3 ba2.7k sqft62-64 Museum Way, San Francisco, CA 94114Off Market
- $1,926,0003 bd2 ba1.4k sqft46 Museum Way, San Francisco, CA 94114Off Market
- $1,675,0003 bd3 ba-- sqft44 Museum Way, San Francisco, CA 94114Sold
- $--2 bd2 ba1k sqft70 Museum Way, San Francisco, CA 94114Off Market
Nearby schools
GreatSchools rating
- 9/10McKinley Elementary SchoolGrades: K-5Distance: 0.3 mi
- 1/10Everett Middle SchoolGrades: 6-8Distance: 0.6 mi
- 3/10Mission High SchoolGrades: 9-12Distance: 0.8 mi
Get a cash offer in 3 minutes
Find out how much your home could sell for in as little as 3 minutes with a no-obligation cash offer.
Estimated market value
$1,915,700
Get a cash offer in 3 minutes
Find out how much your home could sell for in as little as 3 minutes with a no-obligation cash offer.
Estimated market value
$1,915,700
