Skip main navigation
Off market
  • $704,300

    58 N Calder Way #1, Phoenixville, PA 19460

    4beds
    3baths
    3,400sqft
    Townhouse
    Built in ----
    -- sqft lot
    $704,300 Zestimate®
    $207/sqft
    $3,636 Estimated rent

    Home value

    $704,300

    $641,000 - $782,000

    $3,636/mo

    Zestimate® history
    Loading
    Loading...

    Owner options

    List your home for rent

    $3,636/mo

    Rent Zestimate®

    Find your next renter with Zillow Rental Manager. Plus, with online applications, you can quickly screen prospective tenants – for free.

    Learn more

    $3,636/mo

    Rent Zestimate®

    Refinance and save

    $4,562/mo

    Est. payment

    Refinancing to a lower rate could help reduce your monthly payments and save thousands over the life of the loan.

    See today's rates

    $4,562/mo

    Est. payment

    Explore your selling options

    Work with a Zillow partner agent

    Leverage their expertise and Zillow's premium Showcase listings to get your home seen by more buyers.

    Get started

    List with your own agent

    Get your home in front of millions of buyers by listing it on Zillow.

    Learn how to do it

    Sell it yourself

    Take full control of how buyers see your home on Zillow by listing For Sale by Owner (FSBO).

    List your home

    What's special

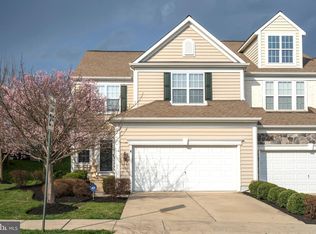
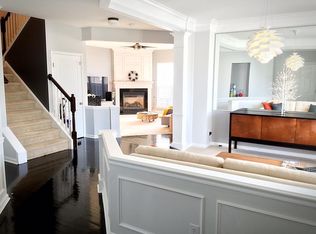
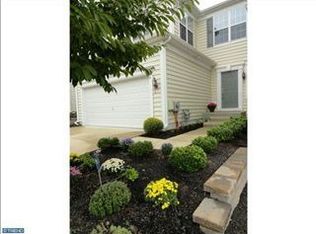
    AVAILABLE JUNE 2021. This is an additional listing for "58 N Calder" for those looking for a bigger rental house. Please note: This configuration of 3400 sq ft will be made for those looking for a bigger, newer rental unit in one of the most desirable areas in Collegeville. Currently the house is built with 2444 sq ft of living space but upon signing a lease agreement, an additional 1000 sq ft of living space will be added by finishing the basement. The newly upgraded basement will feature full bath and and a spacious additional bedroom, along with room for kids play space or work-from-home office. A brand new luxury finished basement that can be configured to your liking! Immaculately maintained end-unit, carriage home in highly desirable Longford Crossing community. The house offers over 2400 square feet of abundantly lit - with an addition of 1000 sq feet of brand new finished basement, open floor plan living space featuring four bedrooms, three and half baths, spacious kitchen with oversized island, 42" cabinets, pantry storage, convenient laundry room and generously sized 2 car attached garage with ample driveway parking! Spacious newer deck in the backyard Great room with gas fireplace Neutral, freshly painted interiors Recently upgraded oversized gas water heater Recently upgraded kitchen backsplash (pictures to be updated soon) Recently upgraded luxury line stainless steel appliances (pictures to be updated soon) Upgraded jumbo front loading washer and dryer Luxurious gleaming hardwood floors Closet and storage space in each room Luxurious master bedroom with sitting area, walk-in closet, and plenty more! Pets Policy: Prefer renters without pets but will consider pets on a case-by-case basis with additional one-time cleaning fees. Pet owners will also incur an additional month of security deposit. Please note: Pictures shown with furniture. Presently, the property is not staged and occupied by well-caring tenants. PLEASE DO NOT DISTURB THE TENANTS. Subject to background and credit check, employment verification, and security deposit Landlord pays monthly HOA dues and municipality's sewage charges. Tenants pay all other utility charges. Subject to background and credit check, employment verification, and security deposit.

    This property is off market, which means it's not currently listed for sale or rent on Zillow. This may be different from what's available on other websites or public sources.
    Facts & features

    Interior

    Bedrooms & bathrooms
    • Bedrooms: 4
    • Bathrooms: 3.5
    Heating
    • Forced air
    Cooling
    • Other
    Appliances
    • Included: Dishwasher, Dryer, Refrigerator, Washer
    • Laundry: In Unit
    Features
    • Flooring: Hardwood
    • Has fireplace: Yes
    Interior area
    • Total interior livable area: 3,400 sqft

    Property

    Parking
    • Parking features: Garage - Detached

    Construction

    Type & style
    • Home type: Townhouse

    Community & HOA

    Location
    • Region: Phoenixville

    Financial & listing details

    • Price per square foot: $207/sqft

    Price history

    DateEventPrice
    2/12/2021Listing removed--
    Source: Zillow Rental Manager Report a problem
    1/31/2021Listed for rent$3,850$1/sqft
    Source: Zillow Rental Manager Report a problem

    Public tax history

    Tax history is unavailable.

    Neighborhood: 19460

    Nearby schools

    GreatSchools rating
    Get a cash offer in 3 minutes
    Find out how much your home could sell for in as little as 3 minutes with a no-obligation cash offer.
    Estimated market value
    $704,300
    Get a cash offer in 3 minutes
    Find out how much your home could sell for in as little as 3 minutes with a no-obligation cash offer.
    Estimated market value
    $704,300