Rare opportunity to enjoy creekside living in Sheridan. Located on a quiet cul-de-sac, this 3-bedroom, 2-bath home offers approximately 1,500 sq. ft. of single-level living, a 2-car garage, and a fenced backyard backing to Little Goose Creek and walking paths, just minutes from downtown. Whether as a primary residence, rental property, or Airbnb, this home combines convenience, privacy, and outdoor access in a highly desirable location.
For sale
$420,000
58 N Carlin St, Sheridan, WY 82801
3beds
2baths
1,480sqft
:
Get pre-qualified$2,517/mo
Stick Built, Residential
Built in 2016
5,662 Square Feet Lot
$415,200 Zestimate®
$284/sqft
$-- HOA
What's special
Creekside living
- 55 days |
- 180 |
- 12 |
Likely to sell faster than
Zillow last checked:
Listing updated:
Listed by:
Victoria Gray Martin 307-210-8816,
CENTURY 21 BHJ Realty, Inc.
Source: Sheridan County BOR,MLS#: 26-647
Facts & features
Interior
Bedrooms & bathrooms
- Bedrooms: 3
- Bathrooms: 2
Primary bedroom
- Description: Carpet
- Level: Main
- Area: 220248
- Dimensions: 168.00 x 1311.00
Bedroom 1
- Description: Carpet
- Level: Main
- Area: 10976
- Dimensions: 98.00 x 112.00
Bedroom 2
- Description: Carpet
- Level: Main
- Area: 126375
- Dimensions: 1011.00 x 125.00
Primary bathroom
- Description: Tile Floor
- Level: Main
- Area: 465521
- Dimensions: 911.00 x 511.00
Full bathroom
- Description: Tile Floor
- Level: Main
- Area: 39045
- Dimensions: 95.00 x 411.00
Kitchen
- Description: LVP Flooring
- Level: Main
- Area: 11224
- Dimensions: 122.00 x 92.00
Laundry
- Description: Tile Floor
- Level: Main
- Area: 6080
- Dimensions: 95.00 x 64.00
Living room
- Description: LVP Flooring
- Level: Main
- Area: 377910
- Dimensions: 2210.00 x 171.00
Heating
- Gas Forced Air, Natural Gas
Cooling
- Central Air
Features
- Ceiling Fan(s), Walk-In Closet(s)
- Basement: Crawl Space
Interior area
- Total structure area: 1,480
- Total interior livable area: 1,480 sqft
- Finished area above ground: 0
Property
Parking
- Total spaces: 2
- Parking features: Concrete
- Attached garage spaces: 2
Features
- Patio & porch: Covered Deck
- Exterior features: Auto Lawn Sprinkler, Garden
- Fencing: Fenced
Lot
- Size: 5,662 Square Feet
- Features: Cul-De-Sac
Details
- Parcel number: R0027741
Construction
Type & style
- Home type: SingleFamily
- Architectural style: Ranch
- Property subtype: Stick Built, Residential
Materials
- Roof: Asphalt
Condition
- Year built: 2016
Utilities & green energy
- Sewer: Public Sewer
- Water: Public
Community & HOA
Community
- Subdivision: Ahimsa
Location
- Region: Sheridan
Financial & listing details
- Price per square foot: $284/sqft
- Tax assessed value: $268,859
- Annual tax amount: $1,826
- Date on market: 5/28/2026
- Inclusions: Range, Refrigerator, Dishwasher, Microwave
- Exclusions: Washer and Dryer
- Electric utility on property: Yes
Estimated market value
$415,200
$394,000 - $436,000
$2,163/mo
Price history
| Date | Event | Price |
|---|---|---|
| 5/28/2026 | Listed for sale | $420,000$284/sqft |
Source:  Sheridan County BOR #26-647 Report a problem Sheridan County BOR #26-647 Report a problem | ||
| 4/30/2021 | Sold | -- |
Source: Agent Provided Report a problem | ||
| 12/2/2016 | Sold | -- |
Source: Sheridan County BOR #16-798 Report a problem | ||
Public tax history
| Year | Property taxes | Tax assessment |
|---|---|---|
| 2025 | $1,826 -22.5% | $25,542 -22.5% |
| 2024 | $2,358 +2.8% | $32,977 +2.8% |
| 2023 | $2,294 +12% | $32,077 +12% |
| 2022 | $2,048 +21.4% | $28,637 +21.4% |
| 2021 | $1,686 +8.1% | $23,583 +8.1% |
| 2020 | $1,560 +4.2% | $21,815 +4.2% |
| 2019 | $1,497 +1.5% | $20,939 +1.5% |
| 2018 | $1,475 +5.3% | $20,626 +5.3% |
| 2017 | $1,400 | $19,585 +1950.8% |
| 2015 | $1,400 +1992.5% | $955 +2% |
| 2014 | $67 | $936 -72.2% |
| 2013 | $67 | $3,371 |
Find assessor info on the county website
Monthly payment
Est. payment
Payment breakdown
Explore the cost of this home by adjusting the details. Changes won't be saved.Climate risks
Neighborhood: 82801
Nearby schools
GreatSchools rating
- 8/10Coffeen Elementary SchoolGrades: K-5Distance: 0.7 mi
- 8/10Sheridan Junior High SchoolGrades: 6-8Distance: 0.9 mi
- 8/10Sheridan High SchoolGrades: 9-12Distance: 2.1 mi
- $341,8003 bd1 ba1.2k sqft50 N Carlin St, Sheridan, WY 82801Off Market
- $358,1003 bd2 ba1.3k sqft66 N Carlin St, Sheridan, WY 82801Off Market
- $73,229-- bd-- ba-- sqft74 N Carlin St, Sheridan, WY 82801Off Market
- $400,3003 bd1 ba1.3k sqft623 E Loucks St, Sheridan, WY 82801Off Market
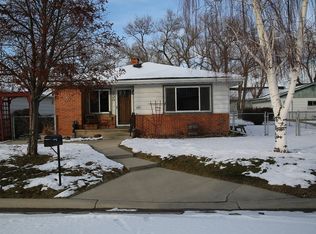
- $348,2003 bd2 ba1.1k sqft42 N Carlin St, Sheridan, WY 82801Off Market
- $405,5003 bd2 ba1.1k sqft631 E Loucks St, Sheridan, WY 82801Off Market
- $437,7003 bd2 ba1.4k sqft82 N Carlin St, Sheridan, WY 82801Off Market
- $366,4003 bd1 ba1.9k sqft651 E Loucks St, Sheridan, WY 82801Off Market
A local agent can set up tours, give advice and negotiate with sellers.
A local lender can help you make sure your offer is ready when you are.
Similar homes
- $442,9003 bd2 ba1.8k sqft835 Olive St, Sheridan, WY 82801For Sale
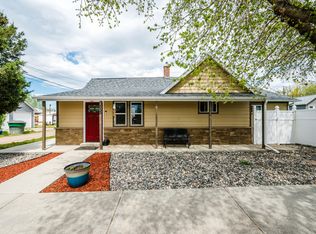 MLS ID #26-518, Pinnacle Home and Land Group, ERA Carroll Realty, Co., Inc.. Sheridan County BOR
 - $379,0003 bd2 ba1.6k sqft659 Sumner St, Sheridan, WY 82801For Sale
 MLS ID #26-496, Callie Munsick, Buffalo Realty ERA Powered. Sheridan County BOR
 - $429,9004 bd2 ba2k sqft844 W Works St, Sheridan, WY 82801For Sale
 MLS ID #26-727, Holly Townsend, CENTURY 21 BHJ Realty, Inc.. Sheridan County BOR
 - $400,0004 bd2 ba1.9k sqft704 Delphi Ave, Sheridan, WY 82801For Sale
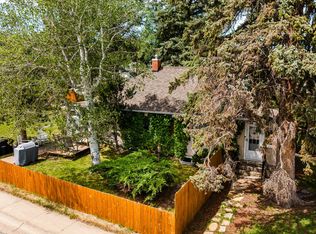 MLS ID #26-719, The Wills Team, Concept Z Home & Property. Sheridan County BOR
 - $420,0004 bd2 ba1.9k sqft959 S Main St, Sheridan, WY 82801For SaleMLS ID #25-1219, Bruce Garber, CENTURY 21 BHJ Realty, Inc.. Sheridan County BOR
- $414,9002 bd2 ba1.2k sqft911 Pinyon Pl, Sheridan, WY 82801For SaleMLS ID #26-779, Kate C. Luper, Impact Properties, LLC. Sheridan County BOR
- $360,0003 bd2 ba1.2k sqft1735 Martin Ave, Sheridan, WY 82801For SaleMLS ID #26-806, The Wills Team, Concept Z Home & Property. Sheridan County BOR
- $434,0003 bd2 ba1.9k sqft1233 E Woodland Park Rd, Sheridan, WY 82801For SaleMLS ID #26-334, Jason Koltiska, CENTURY 21 BHJ Realty, Inc.. Sheridan County BOR
- $309,0003 bd2 ba1k sqft706 E Loucks St, Sheridan, WY 82801For SaleMLS ID #26-262, Mandy S Koltiska, CENTURY 21 BHJ Realty, Inc.. Sheridan County BOR
- $325,0003 bd1 ba1.1k sqft317 E 2nd St, Sheridan, WY 82801For SaleMLS ID #26-734, Rose Marie Hendrickson, Concept Z Home & Property. Sheridan County BOR
- $365,9003 bd1 ba2k sqft183 W 5th St, Sheridan, WY 82801For SaleMLS ID #26-763, Dave Olson, Olson Real Estate, LLC. Sheridan County BOR
- $339,0003 bd2 ba1.5k sqft1507 Omarr Ave, Sheridan, WY 82801For SaleMLS ID #26-371, Kathryn Pollat, Impact Properties, LLC. Sheridan County BOR
- $355,0003 bd1 ba1.2k sqft1443 Holmes Ave, Sheridan, WY 82801For SaleMLS ID #26-802, Adam T Healy, Carlton Real Estate LLC. Sheridan County BOR
- $334,0004 bd2 ba1.9k sqft925 N Sheridan Ave, Sheridan, WY 82801For SaleMLS ID #26-707, Stacey Staben & Theresa Bonnet-Nelson, MC2 Land Company. Sheridan County BOR
- $337,9003 bd2 ba1k sqft1665 Omarr Ave, Sheridan, WY 82801For SaleMLS ID #26-761, The Bates Team, BEST Real Estate WY, LLC. Sheridan County BOR
- $312,0003 bd1 ba1.1k sqft441 S Canby St, Sheridan, WY 82801For SaleMLS ID #26-458, The Wills Team, Concept Z Home & Property. Sheridan County BOR
- $355,0002 bd2 ba1.1k sqft829 S Sheridan Ave, Sheridan, WY 82801For SaleMLS ID #26-582, Gregor Downey, Powder Horn Realty, Inc.. Sheridan County BOR
- $359,5003 bd1 ba1.1k sqft580 Huntington St, Sheridan, WY 82801For SaleMLS ID #26-735, Pinnacle Home and Land Group, ERA Carroll Realty, Co., Inc.. Sheridan County BOR
- $315,0003 bd1 ba1.4k sqft857 S Sheridan Ave, Sheridan, WY 82801For SaleMLS ID #26-818, Jonathan Gates, CENTURY 21 BHJ Realty, Inc.. Sheridan County BOR
- $350,0003 bd2 ba1.9k sqft838 S Sheridan Ave, Sheridan, WY 82801For SaleMLS ID #26-68, Amity J Almond, 307 Real Estate. Sheridan County BOR
