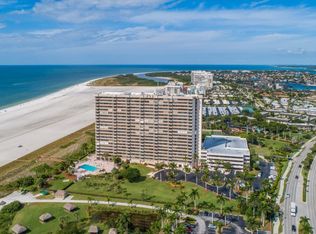
Wake up to breathtaking panoramic views of the entire beach and the sparkling Gulf from this stunning front-facing residence. Floor-to-ceiling windows showcase the sweeping coastline and open directly to the lanai through impact sliders, creating the perfect setting to enjoy Marco Island's spectacular sunsets and coastal breezes.
This exceptional condominium has been completely reimagined with a head-to-toe renovation and a thoughtfully redesigned floor plan. The open kitchen features beautiful quartz countertops, a pot filler, and a statement SMEG refrigerator, blending style with functionality. Both bathrooms have been luxuriously updated with quartz surfaces and elegant new tile showers.
Every detail throughout the residence reflects quality and custom design, including six-inch baseboards, solid wood doors, custom closets, built-in open shelving in the expanded hallway, and a built-in coffee bar. Additional upgrades include wood-look tile flooring throughout the living areas and bedrooms, LED lighting, remote-controlled fans and shades, a water softener and filtration system, and all new appliances. The primary suite offers the added comfort of heated floors in both the bedroom and bathroom, creating a true retreat.
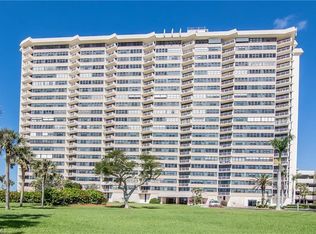
Gulf View Apts. has gone through an extensive renovation to included a renovated lobby, all new hallways, all new exterior glass railings, exterior paint and more. Resort-style amenities include private beach access, a newly resurfaced heated pool, fitness room, tennis and pickleball courts, tiki hut, grills, social room, beach storage, garage parking, and lobby security.
This beautifully renovated beachfront residence pairs sophisticated design with extraordinary Gulf and beach views--an exceptional opportunity to experience coastal living at its finest.
130 days
|
198
|
18
|
Zillow last checked:
Listing updated:
Listed by:
Scott Needles239-248-4163,
John R. Wood Properties,
Stacy Witthoff239-248-3231,
John R. Wood Properties
Source: Marco Multi List,MLS#: 2260535
Loading...
Facts & features
Interior
Bedrooms & bathrooms
Bedrooms: 2
Bathrooms: 2
Full bathrooms: 2
Primary bedroom
Level: Main
Area: 208 Square Feet
Dimensions: 16 x 13
Living room
Level: Main
Area: 247 Square Feet
Dimensions: 19 x 13
Heating
Central
Cooling
Central Air
Appliances
Included: Cooktop, Dishwasher, Refrigerator, Reverse Osmosis System, Water Softener Owned
Explore the cost of this home by adjusting the details. Changes won't be saved.
Principal & interest
$1,547
Mortgage insurance
$0
Property taxes
$170
Home insurance
$105
HOA fees
$0
Utilities
Not included
All calculations are estimates and provided by Zillow, Inc. for informational purposes only. Actual amounts may vary.
HOA fees may include property taxes on listings classified as Co-Ops. Contact the listing agent and/or owner for fee details.
Mortgage interest rates are dependent on a number of factors, including credit score, down payment, and repayment length. Interest rate data provided by Zillow Group Marketplace, Inc. as of 1/1/1970 from various mortgage lenders with which we have lead or other similar arrangements; the Estimated Payment is an average of those rates.
See how much you could borrow to make a competitive offer.