Skip main navigation
Active
  • Price cut: $25K (4/10)
    $400,000

    58 N Kealing Ave, Indianapolis, IN 46201

    5beds
    3,080sqft
    : 
    Loading
    Get pre-qualified
    Residential, Single Family Residence
    Built in 2025
    4,791 Square Feet Lot
    $-- Zestimate®
    $130/sqft
    $-- HOA

    What's special

    Covered porchDouble vanityGranite countertopsSoaking tubKitchen barWhite cabinetsLaundry room
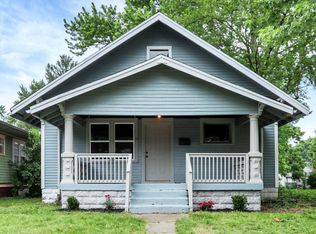
    Welcome home to 58 N Kealing Ave, Indianapolis, IN, this single-family residence presents an attractive property in great condition, ready to welcome its new owners. The living room offers a warm and inviting atmosphere, enhanced by the comforting presence of a fireplace. The kitchen stands as a culinary centerpiece, featuring a backsplash, a kitchen bar, a large kitchen island, white cabinets, and granite countertops. Imagine preparing meals and entertaining guests in this stylish and functional space. The bedroom provides a private retreat, complete with an ensuite bathroom, offering a personal sanctuary within the home and located on the main level. The bathroom is designed for relaxation and rejuvenation, showcasing a walk-in shower, a soaking tub, and a double vanity. This property also includes a covered porch and is located in a residential area. The open floor plan enhances the sense of spaciousness and connectivity throughout the home. Practical features include a laundry room and a walk-in closet, adding convenience to daily routines. With five bedrooms and three full bathrooms, along with two half bathrooms, spread across two stories, this 3,080 square feet home on a 4922 square feet lot, built in 2025, offers a blend of contemporary living and comfortable design.
    274 days
    |
    155
    |
    12
    |

    Zillow last checked:

    Listing updated:

    Listed by:

    Jamesha Norwood 317-507-2611,

    eXp Realty, LLC

    Source: MIBOR as distributed by MLS GRID,MLS#: 22066530MLS Logo

    Loading...

      Facts & features

      Interior

      Bedrooms & bathrooms
      • Bedrooms: 5
      • Bathrooms: 4
      • Full bathrooms: 2
      • 1/2 bathrooms: 2
      • Main level bathrooms: 2
      • Main level bedrooms: 1
      Primary bedroom
      • Level: Main
      • Area: 192 Square Feet
      • Dimensions: 16x12
      Bedroom 2
      • Level: Upper
      • Area: 150 Square Feet
      • Dimensions: 15x10
      Bedroom 3
      • Level: Upper
      • Area: 150 Square Feet
      • Dimensions: 15x10
      Bedroom 4
      • Level: Upper
      • Area: 150 Square Feet
      • Dimensions: 15x10
      Bedroom 5
      • Level: Upper
      • Area: 150 Square Feet
      • Dimensions: 15x10
      Dining room
      • Level: Main
      • Area: 204 Square Feet
      • Dimensions: 12x17
      Kitchen
      • Level: Main
      • Area: 238 Square Feet
      • Dimensions: 14x17
      Laundry
      • Level: Main
      • Area: 48 Square Feet
      • Dimensions: 8x6
      Living room
      • Level: Main
      • Area: 289 Square Feet
      • Dimensions: 17x17
      Loft
      • Level: Upper
      • Area: 340 Square Feet
      • Dimensions: 17x20
      Office
      • Level: Main
      • Area: 90 Square Feet
      • Dimensions: 10x9
      Heating
      • Forced Air, Natural Gas
      Cooling
      • Central Air
      Appliances
      • Included: None, Dishwasher, Electric Water Heater, Disposal, MicroHood, Microwave, Electric Oven, Refrigerator, Water Heater
      • Laundry: In Basement, Laundry Room
      Features
      • Attic Access, Hardwood Floors, Entrance Foyer, Breakfast Bar, Kitchen Island, Walk-In Closet(s)
      • Flooring: Hardwood
      • Has basement: No
      • Attic: Access Only
      • Number of fireplaces: 1
      • Fireplace features: Living Room
      Interior area
      • Total structure area: 3,080
      • Total interior livable area: 3,080 sqft

      Property

      Parking
      • Total spaces: 2
      • Parking features: Attached, Concrete
      • Attached garage spaces: 2
      Features
      • Levels: Two
      • Stories: 2
      • Patio & porch: Covered
      • Fencing: Fenced,Full,Privacy,Front Yard,Gate
      • Has view: Yes
      • View description: Neighborhood
      Lot
      • Size: 4,791 Square Feet
      • Features: Rural - Subdivision, Mature Trees
      Details
      • Parcel number: 491005130007000101
      • Horse amenities: None

      Construction

      Type & style
      • Home type: SingleFamily
      • Architectural style: Traditional
      • Property subtype: Residential, Single Family Residence
      Materials
      • Wood With Stone
      • Foundation: Crawl Space
      Condition
      • New Construction
      • New construction: Yes
      • Year built: 2025
      Details
      • Builder name: Lopez Construction

      Utilities & green energy

      • Electric: 200+ Amp Service
      • Water: Public

      Community & HOA

      Community
      • Features: Sidewalks
      • Security: Smoke Detector(s)
      • Subdivision: Hollywood
      HOA
      • Has HOA: No
      Location
      • Region: Indianapolis

      Financial & listing details

      • Price per square foot: $130/sqft
      • Tax assessed value: $212,200
      • Annual tax amount: $126
      • Date on market: 10/4/2025
      • Cumulative days on market: 277 days

        Estimated market value

        Not available

        Estimated sales range

        Not available

        Not available

        Price history

        DateEventPrice
        4/10/2026Price change$400,000-5.9%$130/sqft
        Source: MIBOR as distributed by MLS GRID #22066530 Report a problem
        2/27/2026Price change$425,000-5.6%$138/sqft
        Source: MIBOR as distributed by MLS GRID #22066530 Report a problem
        10/4/2025Listed for sale$450,000+6328.6%$146/sqft
        Source: MIBOR as distributed by MLS GRID #22066530 Report a problem
        6/7/2023Sold$7,000$2/sqft
        Source: MIBOR as distributed by MLS GRID #21923519 Report a problem
        5/29/2023Pending sale$7,000$2/sqft
        Source: MIBOR as distributed by MLS GRID #21923519 Report a problem
        5/26/2023Listed for sale$7,000-31.4%$2/sqft
        Source: MIBOR as distributed by MLS GRID #21923519 Report a problem
        12/23/2015Sold$10,208$3/sqft
        Source: Public Record Report a problem

        Public tax history

        YearProperty taxesTax assessment
        2025$126 -14.4%$212,200 +3903.8%
        2024$147 -0.2%$5,300
        2023$147 -6.3%$5,300
        2022$157 $5,300
        2021-- $5,300 +152.4%
        2020-- $2,100
        2019-- $2,100
        2018$58 --
        2017-- --
        2016$1,151 --
        2014$1,151 +2549.5%$5,500 -3.5%
        2013$43 $5,700 +9.6%
        2012$43 $5,200 -20%
        2011-- $6,500
        2010$51 -79.2%$6,500 -81.3%
        2009$244 $34,800 +33.3%
        2007-- $26,100 -48.6%
        2005-- $50,800
        2004-- $50,800
        2003-- $50,800 +238.7%
        2002-- $15,000 +200%
        2001-- $5,000
        2000-- $5,000

        Find assessor info on the county website

        Monthly payment

        Est. payment

        Payment breakdown

        Explore the cost of this home by adjusting the details. Changes won't be saved.
        All calculations are estimates and provided by Zillow, Inc. for informational purposes only. Actual amounts may vary.
        HOA fees may include property taxes on listings classified as Co-Ops. Contact the listing agent and/or owner for fee details.
        Mortgage interest rates are dependent on a number of factors, including credit score, down payment, and repayment length. Interest rate data provided by Zillow Group Marketplace, Inc. as of 1/1/1970 from various mortgage lenders with which we have lead or other similar arrangements; the Estimated Payment is an average of those rates.
        See how much you could borrow to make a competitive offer.

        Climate risks

        Neighborhood: Near Eastside

        Getting around

        57 / 100
        Somewhat Walkable
        41 / 100
        Some Transit
        62 / 100
        Bikeable

        Nearby schools

        GreatSchools rating

        A local agent can set up tours, give advice and negotiate with sellers.

        Browse local experts

        Similar homes

        Skip to the end of the carouselSkip to the beginning of the carousel