An extraordinary, once in a generation opportunity to live a life of understated beauty, charm & elegance in a landmark Westport home. The Alfred Mills house; originally constructed in 1890 has been lovingly preserved, expanded & enhanced by the current owners. Completely renovated and updated interiors that honor and elevate the original design, together with a stunning fully landscaped property with dazzling Gunite pool and secret spa. The property & gardens can only be described as magazine worthy, with ample areas to entertain, relax and play in privacy & beauty in every season. The kitchen was designed for chefs and entertainers: Subzero, gas range plus wall ovens, wet bar with icemaker, an oversized island plus a spacious area for casual dining. In addition to the original living room with fireplace & built-ins, the Great Room addition with fireplace is a favorite gathering space that opens to both a private terrace or the enchanting sunporch. The secluded primary suite is a serene & romantic haven with double walk-in closets, private full bath and romantic balcony overlooking the grounds. There are 4-5 additional bedrooms including the original primary with full bath that now serves as a home office. Wide plank hardwood floors throughout the main living area & pumpkin pine floors on the 2nd and 3rd levels. Prepare to be seduced by the original details and timeless style, while appreciating the care the current owners have taken to meticulously maintain this home. Please note there are Ring cameras on the exterior of the home. HVAC nearly new. Trim just painted. Home is in MINT condition. Move in and enjoy!
Sold for $2,553,000
$2,553,000
58 North Avenue, Westport, CT 06880
6beds
4,210sqft
Single Family Residence
Built in 1879
0.76 Acres Lot
$2,961,900 Zestimate®
$606/sqft
$8,676 Estimated rent
Home value
$2,961,900
$2.72M - $3.26M
$8,676/mo
Zestimate® history
Owner options
List your home for rent
$8,676/mo
Rent Zestimate®
Find your next renter with Zillow Rental Manager. Plus, with online applications, you can quickly screen prospective tenants – for free.
$8,676/mo
Rent Zestimate®
Refinance and save
$14,389/mo
Est. payment
Refinancing to a lower rate could help reduce your monthly payments and save thousands over the life of the loan.
$14,389/mo
Est. payment
Explore your selling options
Work with a Zillow partner agent
Leverage their expertise and Zillow's premium Showcase listings to get your home seen by more buyers.
Get startedList with your own agent
Get your home in front of millions of buyers by listing it on Zillow.
Learn how to do itSell it yourself
Take full control of how buyers see your home on Zillow by listing For Sale by Owner (FSBO).
List your homeWhat's special
Zillow last checked:
Listing updated:
Listed by:
Pat Prenderville 203-984-9423,
Higgins Group Real Estate 203-254-9000
Bought with:
Mersene Norbom, RES.0787912
William Pitt Sotheby's Int'l
Co-Buyer Agent: Lainie Floyd
William Pitt Sotheby's Int'l
Source: Smart MLS,MLS#: 24023850
Facts & features
Interior
Bedrooms & bathrooms
- Bedrooms: 6
- Bathrooms: 6
- Full bathrooms: 5
- 1/2 bathrooms: 1
Primary bedroom
- Features: Vaulted Ceiling(s), Balcony/Deck, Fireplace, Full Bath, Walk-In Closet(s), Wide Board Floor
- Level: Upper
Bedroom
- Features: Built-in Features, Interior Balcony, Hardwood Floor
- Level: Upper
Bedroom
- Features: Hardwood Floor
- Level: Upper
Bedroom
- Features: Hardwood Floor
- Level: Third,Other
Bedroom
- Features: Hardwood Floor
- Level: Third,Other
Bedroom
- Features: Full Bath, Hardwood Floor
- Level: Upper
Dining room
- Features: Skylight, Vaulted Ceiling(s), Built-in Features, French Doors, Patio/Terrace, Wide Board Floor
- Level: Main
Great room
- Features: High Ceilings, Balcony/Deck, Fireplace, French Doors, Hardwood Floor
- Level: Main
Kitchen
- Features: Skylight, Dining Area, Wet Bar, French Doors, Kitchen Island, Wide Board Floor
- Level: Main
Living room
- Features: Bookcases, Fireplace, Wide Board Floor
- Level: Main
Sun room
- Features: French Doors, Hardwood Floor
- Level: Main
Heating
- Forced Air, Natural Gas
Cooling
- Central Air, Zoned
Appliances
- Included: Gas Range, Microwave, Subzero, Ice Maker, Dishwasher, Washer, Dryer, Wine Cooler, Gas Water Heater, Water Heater
- Laundry: Main Level, Upper Level
Features
- Sound System, Smart Thermostat
- Doors: Storm Door(s), French Doors
- Windows: Storm Window(s), Thermopane Windows
- Basement: Full,Unfinished,Sump Pump,Hatchway Access,Interior Entry,Concrete
- Attic: Heated,Finished,Floored,Walk-up
- Number of fireplaces: 3
Interior area
- Total structure area: 4,210
- Total interior livable area: 4,210 sqft
- Finished area above ground: 4,210
- Finished area below ground: 0
Property
Parking
- Total spaces: 10
- Parking features: Attached, Driveway, Private, Circular Driveway
- Attached garage spaces: 2
- Has uncovered spaces: Yes
Features
- Patio & porch: Terrace
- Exterior features: Balcony, Rain Gutters, Garden, Underground Sprinkler
- Has private pool: Yes
- Pool features: Gunite, Heated, Pool/Spa Combo, In Ground
- Fencing: Wood,Partial
- Waterfront features: Water Community
Lot
- Size: 0.76 Acres
- Features: Corner Lot, Level, Landscaped
Details
- Additional structures: Shed(s)
- Parcel number: 417040
- Zoning: AA
Construction
Type & style
- Home type: SingleFamily
- Architectural style: Antique
- Property subtype: Single Family Residence
Materials
- Clapboard
- Foundation: Concrete Perimeter, Stone
- Roof: Asphalt
Condition
- New construction: No
- Year built: 1879
Utilities & green energy
- Sewer: Public Sewer
- Water: Public
Green energy
- Energy efficient items: Thermostat, Doors, Windows
Community & HOA
Community
- Features: Golf, Health Club, Library, Park, Public Rec Facilities, Tennis Court(s)
- Security: Security System
- Subdivision: Long Lots
HOA
- Has HOA: No
Location
- Region: Westport
Financial & listing details
- Price per square foot: $606/sqft
- Tax assessed value: $833,000
- Annual tax amount: $15,510
- Date on market: 6/18/2024
- Exclusions: See Inclusion/Exclusion Addendum in supplements
Price history
| Date | Event | Price |
|---|---|---|
| 9/12/2024 | Sold | $2,553,000+0.1%$606/sqft |
Source:  Smart MLS #24023850 Report a problem Smart MLS #24023850 Report a problem | ||
| 7/16/2024 | Pending sale | $2,550,000$606/sqft |
Source: Smart MLS #24023850 Report a problem | ||
| 6/20/2024 | Listed for sale | $2,550,000+8544.1%$606/sqft |
Source: Smart MLS #24023850 Report a problem | ||
| 5/12/2022 | Listing removed | -- |
Source: Zillow Rental Manager Report a problem | ||
| 4/11/2022 | Price change | $27,500-6.8%$7/sqft |
Source: Zillow Rental Manager Report a problem | ||
| 4/7/2021 | Listing removed | -- |
Source:  William Pitt and Julia B. Fee Sotheby's International Realty Report a problem William Pitt and Julia B. Fee Sotheby's International Realty Report a problem | ||
| 2/26/2021 | Pending sale | $29,500$7/sqft |
Source: William Pitt Sotheby's International Realty #170370640 Report a problem | ||
| 2/6/2021 | Listed for rent | $29,500+18%$7/sqft |
Source: William Pitt and Julia B. Fee Sotheby's International Realty #170370640 Report a problem | ||
| 2/21/2020 | Listing removed | $25,000$6/sqft |
Source: William Pitt Sotheby's International Realty #170271650 Report a problem | ||
| 2/14/2020 | Listed for rent | $25,000+4.2%$6/sqft |
Source: William Pitt Sotheby's International Realty #170271650 Report a problem | ||
| 6/12/2018 | Listing removed | $24,000$6/sqft |
Source: William Pitt Sotheby's International Realty #170060956 Report a problem | ||
| 4/17/2018 | Price change | $24,000-11.1%$6/sqft |
Source: William Pitt Sotheby's International Realty #170060956 Report a problem | ||
| 4/4/2018 | Listed for rent | $27,000$6/sqft |
Source: William Pitt Sotheby's International Realty #170060956 Report a problem | ||
Public tax history
| Year | Property taxes | Tax assessment |
|---|---|---|
| 2025 | $15,710 +1.3% | $833,000 |
| 2024 | $15,510 +1.5% | $833,000 |
| 2023 | $15,286 +1.6% | $833,000 |
| 2022 | $15,052 | $833,000 |
| 2021 | $15,052 -0.3% | $833,000 -7.8% |
| 2020 | $15,092 -0.9% | $903,200 |
| 2019 | $15,228 | $903,200 |
| 2018 | $15,228 | $903,200 |
| 2017 | $15,228 | $903,200 |
| 2016 | $15,228 | $903,200 |
Find assessor info on the county website
Neighborhood: Staples
Nearby homes
- $2,750,0005 bd5 ba5.7k sqft54 North Ave, Westport, CT 06880Sold
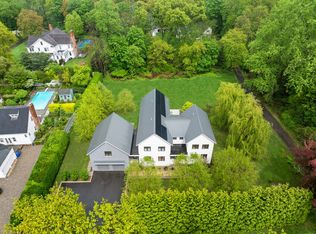
- $2,673,2006 bd6 ba4.4k sqft62 North Ave, Westport, CT 06880Off Market
- $2,705,5005 bd7 ba4.7k sqft59 North Ave, Westport, CT 06880Off Market
- $3,797,0005 bd6 ba6.4k sqft4 Willow Walk, Westport, CT 06880Off Market
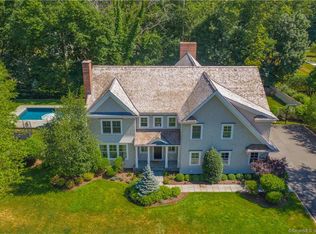
- $2,415,8005 bd4 ba3.3k sqft57 North Ave, Westport, CT 06880Off Market
- $2,345,4004 bd2 ba3.8k sqft1 Tulip Ln, Westport, CT 06880Off Market
- $1,508,1003 bd2 ba3.1k sqft48 North Ave, Westport, CT 06880Off Market
- $1,431,9004 bd3 ba2.3k sqft3 Willow Walk, Westport, CT 06880Off Market
Nearby schools
GreatSchools rating
- 9/10Long Lots SchoolGrades: K-5Distance: 0.8 mi
- 9/10Bedford Middle SchoolGrades: 6-8Distance: 0.5 mi
- 10/10Staples High SchoolGrades: 9-12Distance: 0.2 mi
Schools provided by the listing agent
- Elementary: Long Lots
- Middle: Bedford
- High: Staples
Source: Smart MLS. This data may not be complete. We recommend contacting the local school district to confirm school assignments for this home.
Sell for more on Zillow
Get a Zillow Showcase℠ listing at no additional cost and you could sell for .
$2,961,900
2% more
+$59,238
With Zillow Showcase(estimated)
$3,021,138
- Connecticut
- Fairfield County
- Westport
- 06880
- Staples
- 58 North Avenue
Nearby cities
Nearby neighborhoods
Nearby zip codes
Other Westport Topics
