Skip main navigation
For sale
  • Price cut: $10K (6/19)
    $739,000

    58 N Ridge, Surf City, NC 28445

    4beds
    1,813sqft
    : 
    $4,340/mo
    Get pre-qualified
    Single Family Residence
    Built in 2003
    4,835 Square Feet Lot
    $724,200 Zestimate®
    $408/sqft
    $-- HOA

    What's special

    Double garageFenced-in back lawnSmooth ceilingsAll new interior paintGranite countertopsTwo spacious ensuitesAmple closets for storage
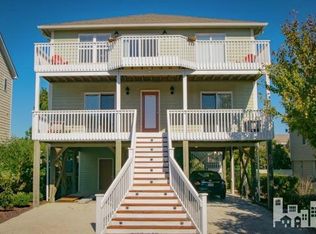
    Solid home with amazing value in a great location - only a 3 minute walk to the beach in this unique interior/ maritime forest neighborhood. Use either of the TWO private crossovers to easily enter beach accesses 29 or 29! Park and have your cars and belongings safely tucked away in the double garage and take the fully enclosed elevator up to both floors. Enjoy sunny skies from either of the FOUR, spacious well-maintained decks to enjoy sound and sunsets views or listen to the lull of the ocean nearby. With an Open and Reverse Floor Plan, this sunny and bright 4 bedroom, 3.5 bath beach cottage boasts not only a fully enclosed elevator and double car garage, it has two spacious ensuites, ample closets for storage, fenced-in back lawn, outdoor shower, and generous parking in driveway. Furnished and comfortable as it is, yet a blank slate and intentionally neutral with the most up to date designer white used in current construction, for your very own style and design to emerge. Recently updated with smooth ceilings, granite countertops, ALL new interior paint and durable LVP flooring throughout, this home is priced well to meet the current housing market. All offers are welcome! No HOA means no neighborhood rental restrictions. Easy to view, schedule a showing today to truly see the value in this one!
    77 days
    |
    1,724
    |
    120
    |

    Likely to sell faster than

    Zillow last checked:

    Listing updated:

    Listed by:

    Kym C Harrelson-Pattishall 910-538-3252,

    RE/MAX Executive

    Source: Hive MLS,MLS#: 100574008MLS LogoOriginating MLS: Cape Fear Realtors MLS, Inc.

      Facts & features

      Interior

      Bedrooms & bathrooms
      • Bedrooms: 4
      • Bathrooms: 4
      • Full bathrooms: 3
      • 1/2 bathrooms: 1
      Rooms
      • Room types: Master Bedroom, Bedroom 2, Bedroom 3, Bedroom 4, Living Room, Dining Room, Bathroom 1, Bathroom 2, Bathroom 3, Basement
      Primary bedroom
      • Level: Second
      • Dimensions: 16 x 12
      Bedroom 2
      • Level: First
      • Dimensions: 17 x 12
      Bedroom 3
      • Description: Bunk beds
      • Level: First
      • Dimensions: 12 x 11.4
      Bedroom 4
      • Description: Bunk Beds
      • Level: First
      • Dimensions: 12.4 x 12
      Bathroom 1
      • Description: Master/en suite
      • Level: Second
      • Dimensions: 9 x 7.8
      Bathroom 2
      • Description: Powder Room
      • Level: Second
      • Dimensions: 9 x 3
      Bathroom 3
      • Description: En suite
      • Level: First
      • Dimensions: 8.8 x 6.4
      Bathroom 4
      • Description: Hall
      • Level: First
      • Dimensions: 8.8 x 6.4
      Dining room
      • Level: Second
      • Dimensions: 11 x 8
      Kitchen
      • Level: Second
      • Dimensions: 11.6 x 11
      Living room
      • Level: Second
      • Dimensions: 14 x 12
      Heating
      • Electric, Heat Pump
      Cooling
      • Central Air, Ceiling Fan(s)
      Features
      • Walk-in Closet(s), Vaulted Ceiling(s), Entrance Foyer, Kitchen Island, Ceiling Fan(s), Elevator, Furnished, Reverse Floor Plan, Blinds/Shades, Eat-in Kitchen, Walk-In Closet(s)
      • Furnished: Yes
      Interior area
      • Total structure area: 1,813
      • Total interior livable area: 1,813 sqft

      Property

      Parking
      • Total spaces: 2
      • Parking features: Garage Door Opener, Off Street, Garage
      • Attached garage spaces: 2
      Features
      • Levels: Two
      • Patio & porch: Deck, Balcony, Front Porch, Rear Porch
      • Fencing: Privacy,Back Yard
      • Has view: Yes
      • View description: See Remarks
      • Frontage type: See Remarks
      Lot
      • Size: 4,835 Square Feet
      • Dimensions: 43 x 103 x 50 x 100
      Details
      • Parcel number: 42341328180000
      • Zoning: INCORP
      • Special conditions: Standard

      Construction

      Type & style
      • Home type: SingleFamily
      • Property subtype: Single Family Residence
      Materials
      • Vinyl Siding, Wood Frame
      • Foundation: Other, Pilings
      • Roof: Architectural Shingle
      Condition
      • New construction: No
      • Year built: 2003

      Utilities & green energy

      • Utilities for property: Cable Available, Sewer Connected, Water Connected

      Community & HOA

      Community
      • Subdivision: Sandy Ridge
      HOA
      • Has HOA: No
      Location
      • Region: Surf City

      Financial & listing details

      • Price per square foot: $408/sqft
      • Tax assessed value: $406,736
      • Annual tax amount: $5,043
      • Date on market: 5/15/2026
      • Cumulative days on market: 77 days
      • Listing agreement: Exclusive Right To Sell
      • Listing terms: Cash,Conventional
      • Road surface type: Paved

        Estimated market value

        $724,200

        $688,000 - $760,000

        $3,288/mo

        Price history

        DateEventPrice
        6/19/2026Price change$739,000-1.3%$408/sqft
        Source: Hive MLS #100574008 Report a problem
        5/15/2026Listed for sale$749,000-11.9%$413/sqft
        Source: Hive MLS #100574008 Report a problem
        9/30/2025Listing removed$850,000$469/sqft
        Source: Hive MLS #100476194 Report a problem
        4/30/2025Price change$850,000-4%$469/sqft
        Source: Hive MLS #100476194 Report a problem
        3/17/2025Price change$885,000-1.7%$488/sqft
        Source: Doorify MLS #10063304 Report a problem
        2/4/2025Price change$899,900-1.1%$496/sqft
        Source: Doorify MLS #10063304 Report a problem
        12/3/2024Price change$910,000-3.2%$502/sqft
        Source: Doorify MLS #10063304 Report a problem
        11/14/2024Listed for sale$939,900+29.6%$518/sqft
        Source: Doorify MLS #10063304 Report a problem
        4/1/2022Listing removed--
        Source: Hive MLS #100288722 Report a problem
        9/7/2021Listed for sale$725,000+20.8%$400/sqft
        Source: Hive MLS #100288722 Report a problem
        5/1/2020Listing removed$600,000$331/sqft
        Source: Ocean Life Realty #100192661 Report a problem
        11/12/2019Listed for sale$600,000+100%$331/sqft
        Source: Ocean Life Realty #100192661 Report a problem
        2/6/2004Sold$300,000$165/sqft
        Source: Agent Provided Report a problem

        Public tax history

        YearProperty taxesTax assessment
        2025$3,376 $991,584 +143.8%
        2024$3,376 $406,736
        2023$3,376 +12.5%$406,736
        2022$3,000 $406,736
        2021$3,000 $406,736 +5.1%
        2020-- $387,134
        2019$2,855 $387,134 +28.4%
        2018$2,855 +21.8%$301,458
        2017$2,344 +1.3%$301,458
        2016$2,314 $301,458
        2015$2,314 $301,458
        2014$2,314 $301,458
        2013$2,314 +31.3%$301,458
        2012$1,762 $301,458
        2011-- $301,458 +8.6%
        2010-- $277,593
        Find assessor info on the county website

        Monthly payment

        Est. payment

        Payment breakdown

        Explore the cost of this home by adjusting the details. Changes won't be saved.
        All calculations are estimates and provided by Zillow, Inc. for informational purposes only. Actual amounts may vary.
        HOA fees may include property taxes on listings classified as Co-Ops. Contact the listing agent and/or owner for fee details.
        Mortgage interest rates are dependent on a number of factors, including credit score, down payment, and repayment length. Interest rate data provided by Zillow Group Marketplace, Inc. as of 1/1/1970 from various mortgage lenders with which we have lead or other similar arrangements; the Estimated Payment is an average of those rates.
        See how much you could borrow to make a competitive offer.

        Climate risks

        Neighborhood: 28445

        Getting around

        0 / 100
        Car-Dependent
        41 / 100
        Somewhat Bikeable

        Nearby schools

        GreatSchools rating
        Schools provided by the listing agent
        • Elementary: Surf City
        • Middle: Surf City
        • High: Topsail

        Source: Hive MLS. This data may not be complete. We recommend contacting the local school district to confirm school assignments for this home.

        A local agent can set up tours, give advice and negotiate with sellers.

        A local lender can help you make sure your offer is ready when you are.

        Browse local experts

        Similar homes