Skip main navigation
For sale
  • Price cut: $19.1K (7/1)
    $359,900

    58 Oak Hollow Drive, Waterbury, CT 06708

    3beds
    1,602sqft
    : 
    Loading
    Get pre-qualified
    Single Family Residence
    Built in 1984
    0.44 Acres Lot
    $359,800 Zestimate®
    $225/sqft
    $-- HOA

    What's special

    Wood-burning stoveCentral air adds comfortLaundry areaAbove-ground poolHardwood flooringThree bedroomsEnjoy outdoor entertaining
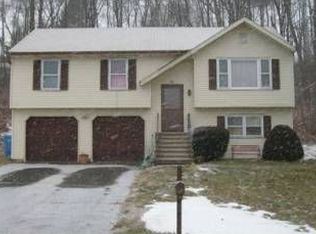
    Perfect time to make your move into this inviting Raised Ranch in desirable Bunker Hill, with major updates already completed, including a newer roof, gutters, and hardwood flooring! Step inside and immediately feel the bright, airy atmosphere throughout the main level. The living room offers a cozy pellet insert set within the focal-point fireplace, creating a warm and welcoming space to relax. The kitchen features a dedicated dining area with large bay/garden window, plenty of cabinetry and drawer storage and convenient access to the backyard, where you can enjoy outdoor entertaining, summer fun, and the above-ground pool. The main level also offers three bedrooms and a full bath with private access from the primary bedroom. The fully finished lower level adds even more living space with wood-burning stove, separate living and bonus rooms, full bath, laundry area, and access to the two-car garage offering possible in-law potential or flexible space for guests, hobbies, or work-from-home needs. Central air adds comfort for those hot summer days, while the manageable .44-acre lot provides plenty of parking and room to enjoy. Currently an investment property and Tenant occupied. Please respect Tenant's privacy and do not approach property without appointment. A great choice for first-time buyers, those needing extra space, or anyone looking to downsize with distinction. This home is a wonderful opportunity not to be missed. Schedule your showing today!
    38 days
    |
    819
    |
    56
    |

    Likely to sell faster than

    Zillow last checked:

    Listing updated:

    Listed by:

    Team Rousseau Homes at Showcase Realty Inc,

    Dawn Rousseau (203)217-6522,

    Showcase Realty, Inc. 860-283-1298,

    Co-Listing Agent: Lynn Weitzner 203-707-4440,

    Showcase Realty, Inc.

    Source: Smart MLS,MLS#: 24178047MLS Logo

    Loading...

      Facts & features

      Interior

      Bedrooms & bathrooms
      • Bedrooms: 3
      • Bathrooms: 2
      • Full bathrooms: 2
      Primary bedroom
      • Features: Hardwood Floor
      • Level: Main
      Bedroom
      • Features: Parquet Floor
      • Level: Main
      Bedroom
      • Features: Wall/Wall Carpet
      • Level: Main
      Bathroom
      • Features: Double-Sink, Tub w/Shower
      • Level: Main
      Bathroom
      • Features: Tub w/Shower
      • Level: Lower
      Dining room
      • Features: Bay/Bow Window, Hardwood Floor
      • Level: Main
      Family room
      • Features: Wood Stove, Wall/Wall Carpet
      • Level: Lower
      Kitchen
      • Features: Tile Floor
      • Level: Main
      Living room
      • Features: Bay/Bow Window, Pellet Stove, Hardwood Floor
      • Level: Main
      Heating
      • Baseboard, Electric
      Cooling
      • Central Air
      Appliances
      • Included: Oven/Range, Microwave, Refrigerator, Dishwasher, Dryer, Electric Water Heater
      • Laundry: Lower Level
      Features
      • Basement: Partial,Heated,Finished,Garage Access,Interior Entry
      • Attic: Pull Down Stairs
      • Number of fireplaces: 1
      Interior area
      • Total structure area: 1,602
      • Total interior livable area: 1,602 sqft
      • Finished area above ground: 1,194
      • Finished area below ground: 408

      Property

      Parking
      • Total spaces: 4
      • Parking features: Attached, Driveway, Garage Door Opener, Private, Paved
      • Attached garage spaces: 2
      • Has uncovered spaces: Yes
      Features
      • Exterior features: Rain Gutters, Lighting
      • Has private pool: Yes
      • Pool features: Above Ground
      • Fencing: Partial
      Lot
      • Size: 0.44 Acres
      • Features: Few Trees, Level, Sloped
      Details
      • Parcel number: 1376141
      • Zoning: RS-12

      Construction

      Type & style
      • Home type: SingleFamily
      • Architectural style: Ranch
      • Property subtype: Single Family Residence
      Materials
      • Vinyl Siding
      • Foundation: Concrete Perimeter, Raised
      • Roof: Asphalt
      Condition
      • New construction: No
      • Year built: 1984

      Utilities & green energy

      • Sewer: Public Sewer
      • Water: Public

      Community & HOA

      Community
      • Features: Shopping/Mall
      • Subdivision: Bunker Hill
      HOA
      • Has HOA: No
      Location
      • Region: Waterbury

      Financial & listing details

      • Price per square foot: $225/sqft
      • Tax assessed value: $167,370
      • Annual tax amount: $7,528
      • Date on market: 5/28/2026

        Estimated market value

        $359,800

        $342,000 - $378,000

        $2,630/mo

        Price history

        DateEventPrice
        7/1/2026Price change$359,900-5%$225/sqft
        Source: Smart MLS #24178047 Report a problem
        5/28/2026Listed for sale$379,000+70.7%$237/sqft
        Source: Smart MLS #24178047 Report a problem
        12/17/2021Listing removed--
        Source: Zillow Rental Manager Report a problem
        10/26/2021Listed for rent$2,200+37.5%$1/sqft
        Source: Zillow Rental Manager Report a problem
        5/2/2018Listing removed$1,600$1/sqft
        Source: West View Properties, LLC #170073681 Report a problem
        4/18/2018Listed for rent$1,600$1/sqft
        Source: West View Properties, LLC #170073681 Report a problem
        6/10/2005Sold$222,000$139/sqft
        Source: Smart MLS #W1023840 Report a problem

        Public tax history

        YearProperty taxesTax assessment
        2025$7,528 -9%$167,370
        2024$8,275 -8.8%$167,370
        2023$9,070 +48.4%$167,370 +64.9%
        2022$6,113 $101,520
        2021$6,113 +0%$101,520
        2020$6,113 0%$101,520
        2019$6,113 $101,520
        2018$6,113 -3.8%$101,520 -3.8%
        2017$6,357 $105,580
        2016$6,357 +3.4%$105,580
        2015$6,147 $105,580
        2014$6,147 +2.2%$105,580
        2013$6,016 -6.2%$105,580 -31.2%
        2012$6,417 0%$153,490
        2011$6,419 $153,490
        2010$6,419 +4.8%$153,490
        2009$6,127 $153,490
        2008$6,127 +7.9%$153,490 +45.9%
        2005$5,678 +6.1%$105,210 +7.8%
        2002$5,353 +60.3%$97,580 +185.7%
        2001$3,340 $34,150

        Find assessor info on the county website

        Monthly payment

        Est. payment

        Payment breakdown

        Explore the cost of this home by adjusting the details. Changes won't be saved.
        All calculations are estimates and provided by Zillow, Inc. for informational purposes only. Actual amounts may vary.
        HOA fees may include property taxes on listings classified as Co-Ops. Contact the listing agent and/or owner for fee details.
        Mortgage interest rates are dependent on a number of factors, including credit score, down payment, and repayment length. Interest rate data provided by Zillow Group Marketplace, Inc. as of 1/1/1970 from various mortgage lenders with which we have lead or other similar arrangements; the Estimated Payment is an average of those rates.
        See how much you could borrow to make a competitive offer.

        Climate risks

        Neighborhood: Bunker Hill

        Getting around

        1 / 100
        Car-Dependent
        18 / 100
        Minimal Transit
        9 / 100
        Somewhat Bikeable

        Nearby schools

        GreatSchools rating

        A local agent can set up tours, give advice and negotiate with sellers.

        Browse local experts

        Similar homes

        Skip to the end of the carouselSkip to the beginning of the carousel