Skip main navigation
Sold for $210,000
  • $210,000

    58 Oak St, Pennsville, NJ 08070

    2beds
    884sqft
    Single Family Residence
    Built in 1952
    9,500 Square Feet Lot
    $219,000 Zestimate®
    $238/sqft
    $1,898 Estimated rent

    Home value

    $219,000

    $140,000 - $342,000

    $1,898/mo

    Zestimate® history
    Loading
    Loading...

    Owner options

    List your home for rent

    $1,898/mo

    Rent Zestimate®

    Find your next renter with Zillow Rental Manager. Plus, with online applications, you can quickly screen prospective tenants – for free.

    Learn more

    $1,898/mo

    Rent Zestimate®

    Refinance and save

    $1,345/mo

    Est. payment

    Refinancing to a lower rate could help reduce your monthly payments and save thousands over the life of the loan.

    See today's rates

    $1,345/mo

    Est. payment

    Explore your selling options

    Work with a Zillow partner agent

    Leverage their expertise and Zillow's premium Showcase listings to get your home seen by more buyers.

    Get started

    List with your own agent

    Get your home in front of millions of buyers by listing it on Zillow.

    Learn how to do it

    Sell it yourself

    Take full control of how buyers see your home on Zillow by listing For Sale by Owner (FSBO).

    List your home

    What's special

    Full basementThoughtfully designed layoutWarm comfortable atmosphereTwo generously sized bedroomsBright and inviting homeSun-filled and welcoming
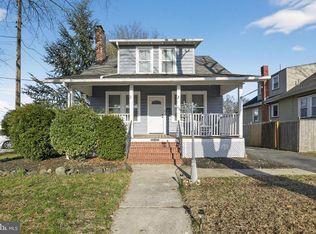
    Welcome to 58 Oak Street, a bright and inviting home nestled in the heart of Pennsville. Sun-filled and welcoming, this charming property offers a warm, comfortable atmosphere from the moment you step inside. The thoughtfully designed layout makes everyday living and entertaining effortless, while the home’s cheerful feel instantly makes it a place you’ll love coming home to. Featuring two generously sized bedrooms and a centrally located full bathroom, this home is ideal for a first-time buyer or anyone looking to simplify without sacrificing comfort. The full basement offers endless possibilities—perfect for storage, a workshop, or future finished living space. Conveniently located close to shopping, dining, schools, and major commuting routes, 58 Oak Street blends comfort, potential, and accessibility. Whether you’re enjoying quiet mornings or hosting friends and family, this home is the perfect backdrop for making lasting memories. Don’t miss your chance to make this delightful Pennsville home your own! *BEST AND FINAL* due by Monday 2/2 at 5pm

    Zillow last checked:

    Listing updated:

    Listed by:

    Erica Cosgrove 856-630-0748,

    Innovate Realty

    Bought with:

    Alexandra Sawyer, 2297071

    Sawyer Realty Group, LLC

    Source: Bright MLS,MLS#: NJSA2017734MLS Logo

    Facts & features

    Interior

    Bedrooms & bathrooms
    • Bedrooms: 2
    • Bathrooms: 1
    • Full bathrooms: 1
    • Main level bathrooms: 1
    • Main level bedrooms: 2
    Primary bedroom
    • Level: Main
    • Area: 126 Square Feet
    • Dimensions: 9 X 14
    Bedroom 2
    • Features: Ceiling Fan(s)
    • Level: Main
    • Area: 108 Square Feet
    • Dimensions: 9 X 12
    Kitchen
    • Features: Double Sink, Dining Area, Kitchen - Electric Cooking
    • Level: Main
    • Area: 208 Square Feet
    • Dimensions: 13 X 16
    Living room
    • Features: Ceiling Fan(s)
    • Level: Main
    • Area: 160 Square Feet
    • Dimensions: 10 X 16
    Heating
    • Baseboard, Oil
    Cooling
    • Wall Unit(s)
    Appliances
    • Included: Electric Water Heater
    Features
    • Flooring: Hardwood
    • Basement: Full
    • Has fireplace: No
    Interior area
    • Total structure area: 884
    • Total interior livable area: 884 sqft
    • Finished area above ground: 884
    • Finished area below ground: 0

    Property

    Parking
    • Parking features: Driveway
    • Has uncovered spaces: Yes
    Accessibility
    • Accessibility features: None
    Features
    • Levels: One
    • Stories: 1
    • Patio & porch: Screened, Enclosed
    • Pool features: None
    • Fencing: Chain Link
    Lot
    • Size: 9,500 sqft
    • Dimensions: 50.00 x 190.00
    Details
    • Additional structures: Above Grade, Below Grade
    • Parcel number: 090270400026
    • Zoning: 02/0
    • Special conditions: Standard

    Construction

    Type & style
    • Home type: SingleFamily
    • Architectural style: Ranch/Rambler
    • Property subtype: Single Family Residence
    Materials
    • Frame
    • Foundation: Brick/Mortar
    • Roof: Shingle
    Condition
    • New construction: No
    • Year built: 1952

    Utilities & green energy

    • Electric: 100 Amp Service
    • Sewer: Public Sewer
    • Water: Public
    • Utilities for property: Cable Available

    Community & neighborhood

    Location
    • Region: Pennsville
    • Subdivision: Central Park
    • Municipality: PENNSVILLE TWP

    Other

    Other facts
    • Listing agreement: Exclusive Right To Sell
    • Ownership: Fee Simple

    Price history

    DateEventPrice
    3/10/2026Sold$210,000+10.5%$238/sqft
    Source: Bright MLS #NJSA2017734 Report a problem
    2/5/2026Contingent$190,000$215/sqft
    Source: Bright MLS #NJSA2017734 Report a problem
    1/27/2026Listed for sale$190,000+100.8%$215/sqft
    Source: Bright MLS #NJSA2017734 Report a problem
    10/9/2019Sold$94,600-0.3%$107/sqft
    Source: Public Record Report a problem
    6/28/2019Sold$94,900+2%$107/sqft
    Source: Agent Provided Report a problem
    5/1/2019Listed for sale$93,000-5.1%$105/sqft
    Source: Mahoney Realty #NJSA133922 Report a problem
    2/16/2016Listing removed$98,000$111/sqft
    Source: Warner Real Estate & Auction Company #6628697 Report a problem
    2/2/2016Listed for sale$98,000$111/sqft
    Source: Warner Real Estate & Auction Company #6628697 Report a problem
    11/12/2015Listing removed$98,000$111/sqft
    Source: Visual Tour #6628697 Report a problem
    6/8/2015Price change$98,000-2%$111/sqft
    Source: Mahoney Realty #6522732 Report a problem
    4/13/2015Price change$100,000-4.8%$113/sqft
    Source: Mahoney Realty #6522732 Report a problem
    2/20/2015Listed for sale$105,000+5%$119/sqft
    Source: Mahoney Realty #6522732 Report a problem
    8/5/2013Listing removed$100,000$113/sqft
    Source: Mahoney Realty #6211972 Report a problem
    7/3/2013Price change$100,000-4.8%$113/sqft
    Source: Mahoney Realty #6211972 Report a problem
    5/3/2013Listed for sale$105,000+9.4%$119/sqft
    Source: Mahoney Realty #6211972 Report a problem
    2/24/2011Sold$96,000$109/sqft
    Source: Public Record Report a problem
    12/17/2010Listed for sale$96,000$109/sqft
    Source: Century 21 Town & Country Realty #5812571 Report a problem

    Public tax history

    YearProperty taxesTax assessment
    2025$5,256 $103,100
    2024$5,256 +3.9%$103,100
    2023$5,060 +6.2%$103,100
    2022$4,766 +3.1%$103,100
    2021$4,622 +5.2%$103,100
    2020$4,393 +3.7%$103,100
    2019$4,235 $103,100
    2018$4,235 +3.7%$103,100
    2017$4,086 +13.9%$103,100
    2016$3,588 +2.7%$103,100
    2015$3,492 +0.7%$103,100
    2014$3,469 +3%$103,100
    2013$3,369 +5.6%$103,100
    2012$3,192 +10.5%$103,100
    2011$2,889 -2.5%$103,100
    2010$2,963 +2.5%$103,100 +43.4%
    2009$2,892 $71,900
    2008-- $71,900
    2007-- $71,900
    2006-- $71,900
    2005-- $71,900
    2004-- $71,900
    2003-- $71,900
    2002-- $71,900
    2001-- $71,900

    Find assessor info on the county website

    Neighborhood: 08070

    Nearby schools

    GreatSchools rating
    Schools provided by the listing agent
    • District: Pennsville Township Public Schools

    Source: Bright MLS. This data may not be complete. We recommend contacting the local school district to confirm school assignments for this home.

    Get a cash offer in 3 minutes
    Find out how much your home could sell for in as little as 3 minutes with a no-obligation cash offer.
    Estimated market value
    $219,000
    Get a cash offer in 3 minutes
    Find out how much your home could sell for in as little as 3 minutes with a no-obligation cash offer.
    Estimated market value
    $219,000