OFFER DEADLINE 4/6 at 8PM. Step into timeless elegance nestled in the heart of historic Four Corners. This home is in pristine condition-featuring high ceilings, period details & moldings that add a warm & sophisticated ambiance throughout. As you enter through the beautiful entryway, you are greeted with a warm & inviting family room with a gas fireplace. Leading through the dining room you will find a kitchen with plenty of cabinet space, Corian countertops, pantry, Subzero refrigerator, Miele dishwasher and gas range. Half bath off kitchen with ample storage. Up the intricate and incredible staircase you will find a huge stained-glass window "SunnySide 1886". Second floor features 3 bedrooms with plenty of closet space, full bath with dual vanity, tub & shower. Whole house generator, updated electrical & Marvin windows. Covered front porch and back deck is Azek. Storage shed, wishing well and firepit are set in its expansive backyard.
Sold for $820,000
$820,000
58 Oakland Ave, Hanover, MA 02339
3beds
1,449sqft
Single Family Residence
Built in 1886
1.16 Acres Lot
$869,000 Zestimate®
$566/sqft
$3,550 Estimated rent
Home value
$869,000
$808,000 - $939,000
$3,550/mo
Zestimate® history
Owner options
List your home for rent
$3,550/mo
Rent Zestimate®
Find your next renter with Zillow Rental Manager. Plus, with online applications, you can quickly screen prospective tenants – for free.
$3,550/mo
Rent Zestimate®
Refinance and save
$5,294/mo
Est. payment
Refinancing to a lower rate could help reduce your monthly payments and save thousands over the life of the loan.
$5,294/mo
Est. payment
Explore your selling options
Work with a Zillow partner agent
Leverage their expertise and Zillow's premium Showcase listings to get your home seen by more buyers.
Get startedList with your own agent
Get your home in front of millions of buyers by listing it on Zillow.
Learn how to do itSell it yourself
Take full control of how buyers see your home on Zillow by listing For Sale by Owner (FSBO).
List your homeWhat's special
Gas fireplaceBack deckCovered front porchPeriod details and moldingsExpansive backyardIntricate and incredible staircasePlenty of closet space
Zillow last checked:
Listing updated:
Listed by:
Lauren Nauman 561-339-4194,
Coldwell Banker Realty - Norwell - Hanover Regional Office 781-659-7955
Bought with:
Hillary Birch
Compass
Source: MLS PIN,MLS#: 73353452
Facts & features
Interior
Bedrooms & bathrooms
- Bedrooms: 3
- Bathrooms: 2
- Full bathrooms: 1
- 1/2 bathrooms: 1
Primary bedroom
- Features: Closet/Cabinets - Custom Built, Flooring - Wood, Window(s) - Bay/Bow/Box, Decorative Molding
- Level: Second
- Area: 203.72
- Dimensions: 12.67 x 16.08
Bedroom 2
- Features: Closet, Flooring - Wood
- Level: Second
- Area: 119.6
- Dimensions: 9.08 x 13.17
Bedroom 3
- Features: Flooring - Wood
- Level: Second
- Area: 119.6
- Dimensions: 9.08 x 13.17
Primary bathroom
- Features: Yes
Bathroom 1
- Features: Bathroom - Half, Flooring - Stone/Ceramic Tile, Cabinets - Upgraded
- Level: First
- Area: 25.97
- Dimensions: 5.67 x 4.58
Bathroom 2
- Features: Bathroom - Full, Bathroom - Double Vanity/Sink, Bathroom - Tiled With Tub & Shower, Double Vanity
- Level: Second
- Area: 68.25
- Dimensions: 9 x 7.58
Dining room
- Features: Flooring - Hardwood, Window(s) - Bay/Bow/Box, Decorative Molding
- Level: Main,First
- Area: 126.88
- Dimensions: 12.58 x 10.08
Kitchen
- Features: Flooring - Stone/Ceramic Tile, Dining Area, Pantry, Countertops - Stone/Granite/Solid, Stainless Steel Appliances, Gas Stove
- Level: Main,First
- Area: 370.22
- Dimensions: 18.67 x 19.83
Living room
- Features: Flooring - Hardwood, Window(s) - Bay/Bow/Box, Decorative Molding
- Level: Main,First
- Area: 203.43
- Dimensions: 12.58 x 16.17
Heating
- Baseboard, Natural Gas, Ductless
Cooling
- Ductless
Appliances
- Included: Gas Water Heater, Range, Dishwasher, Refrigerator, Washer, Dryer
- Laundry: In Basement
Features
- Flooring: Wood, Hardwood, Pine, Stone / Slate
- Windows: Insulated Windows
- Basement: Full,Sump Pump,Concrete
- Number of fireplaces: 1
- Fireplace features: Living Room
Interior area
- Total structure area: 1,449
- Total interior livable area: 1,449 sqft
- Finished area above ground: 1,449
Property
Parking
- Total spaces: 2
- Uncovered spaces: 2
Features
- Patio & porch: Porch, Deck - Composite, Covered
- Exterior features: Porch, Deck - Composite, Covered Patio/Deck, Rain Gutters, Storage, Garden
Lot
- Size: 1.16 Acres
- Features: Level
Details
- Parcel number: M:49 L:002,1019568
- Zoning: RES 1
Construction
Type & style
- Home type: SingleFamily
- Architectural style: Antique,Shingle
- Property subtype: Single Family Residence
Materials
- Foundation: Stone
Condition
- Year built: 1886
Utilities & green energy
- Electric: Generator, Generator Connection
- Sewer: Private Sewer
- Water: Public
- Utilities for property: for Gas Range, Generator Connection
Community & HOA
Community
- Features: Shopping, Walk/Jog Trails, Conservation Area, Highway Access, House of Worship, Public School
- Subdivision: Four Corners
HOA
- Has HOA: No
Location
- Region: Hanover
Financial & listing details
- Price per square foot: $566/sqft
- Tax assessed value: $537,800
- Annual tax amount: $6,642
- Date on market: 1/17/2026
- Listing terms: Contract
- Exclusions: Chandeliers In The Dining Room & Entryway. Bookcases & Curtains.
Price history
| Date | Event | Price |
|---|---|---|
| 6/30/2025 | Sold | $820,000+5.3%$566/sqft |
Source: MLS PIN #73353452 Report a problem | ||
| 4/7/2025 | Contingent | $779,000$538/sqft |
Source: MLS PIN #73353452 Report a problem | ||
| 4/2/2025 | Listed for sale | $779,000+183.3%$538/sqft |
Source: MLS PIN #73353452 Report a problem | ||
| 6/30/2021 | Sold | $275,000+52.8%$190/sqft |
Source: Public Record Report a problem | ||
| 8/4/1995 | Sold | $180,000$124/sqft |
Source: Public Record Report a problem | ||
Public tax history
| Year | Property taxes | Tax assessment |
|---|---|---|
| 2025 | $6,642 +2% | $537,800 +6.1% |
| 2024 | $6,511 +4.4% | $507,100 +9.7% |
| 2023 | $6,234 -12.8% | $462,100 -1.4% |
| 2022 | $7,146 -2% | $468,600 +4.9% |
| 2021 | $7,293 +0.8% | $446,600 +0.6% |
| 2020 | $7,238 +3.9% | $443,800 +4.5% |
| 2019 | $6,969 +0.8% | $424,700 |
| 2018 | $6,914 +10.5% | $424,700 +12.1% |
| 2017 | $6,259 +4.8% | $378,900 +7% |
| 2016 | $5,972 +9.7% | $354,200 +5.1% |
| 2015 | $5,444 -2.3% | $337,100 -2% |
| 2014 | $5,575 -2.4% | $343,900 -6.4% |
| 2013 | $5,715 +8.8% | $367,500 +4.9% |
| 2012 | $5,255 +5.8% | $350,300 |
| 2011 | $4,967 +2.8% | $350,300 -2.8% |
| 2010 | $4,834 +8.4% | $360,500 -4.9% |
| 2009 | $4,458 +2.5% | $379,100 -7.5% |
| 2008 | $4,350 -5.6% | $410,000 -5.4% |
| 2007 | $4,609 +3% | $433,600 +5.5% |
| 2006 | $4,476 +5% | $411,000 +3.8% |
| 2005 | $4,262 -1.8% | $396,100 +24.9% |
| 2004 | $4,339 -1% | $317,200 +4.9% |
| 2003 | $4,382 +18.1% | $302,400 +48.1% |
| 2001 | $3,710 +12.8% | $204,200 +7.6% |
| 1998 | $3,288 | $189,700 |
Find assessor info on the county website
Neighborhood: 02339
Nearby homes
- $1,440,0004 bd3 ba3k sqft97 Herring Brook Way, Hanover, MA 02339Sold
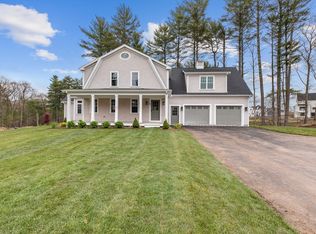
- $852,6004 bd2 ba2.6k sqft64 Oakland Ave, Hanover, MA 02339Off Market
- $916,4003 bd2 ba2k sqft48 Oakland Ave, Hanover, MA 02339Off Market
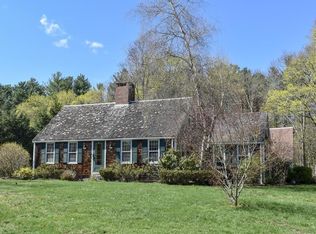
- $691,0003 bd2 ba1.5k sqft53 Oakland Ave, Hanover, MA 02339Off Market
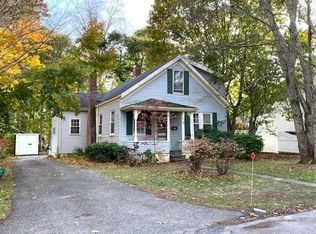
- $987,7004 bd2 ba2.8k sqft40 Oakland Ave, Hanover, MA 02339Off Market
- $705,3003 bd1 ba1.5k sqft45 Oakland Ave, Hanover, MA 02339Off Market
- $1,430,0003 bd3 ba3.3k sqft75 Oakland Ave, Hanover, MA 02339Sold
- $712,5003 bd1 ba1.5k sqft59 Oakland Ave, Hanover, MA 02339Off Market
Nearby schools
GreatSchools rating
- 9/10Center ElementaryGrades: 2-4Distance: 1.5 mi
- 7/10Hanover Middle SchoolGrades: 5-8Distance: 3.4 mi
- 8/10Hanover High SchoolGrades: 9-12Distance: 3 mi
Schools provided by the listing agent
- Elementary: Cedar & Center
- Middle: Hanover Middle
- High: Hanover High
Source: MLS PIN. This data may not be complete. We recommend contacting the local school district to confirm school assignments for this home.
Get a cash offer in 3 minutes
Find out how much your home could sell for in as little as 3 minutes with a no-obligation cash offer.
Estimated market value
$869,000
Get a cash offer in 3 minutes
Find out how much your home could sell for in as little as 3 minutes with a no-obligation cash offer.
Estimated market value
$869,000
- Massachusetts
- Plymouth County
- Hanover
- 02339
- 58 Oakland Ave
