Skip main navigation
Closed
  • $289,000

    58 Oakton Dr, Lombard, IL 60148

    2beds
    1,472sqft
    Townhouse, Single Family Residence
    Built in 1995
    1,962 Square Feet Lot
    $347,000 Zestimate®
    $196/sqft
    $3,009 Estimated rent

    Home value

    $347,000

    $330,000 - $364,000

    $3,009/mo

    Zestimate® history
    Loading
    Loading...

    Owner options

    List your home for rent

    $3,009/mo

    Rent Zestimate®

    Find your next renter with Zillow Rental Manager. Plus, with online applications, you can quickly screen prospective tenants – for free.

    Learn more

    $3,009/mo

    Rent Zestimate®

    Refinance and save

    $2,343/mo

    Est. payment

    Refinancing to a lower rate could help reduce your monthly payments and save thousands over the life of the loan.

    See today's rates

    $2,343/mo

    Est. payment

    Explore your selling options

    Work with a Zillow partner agent

    Leverage their expertise and Zillow's premium Showcase listings to get your home seen by more buyers.

    Get started

    List with your own agent

    Get your home in front of millions of buyers by listing it on Zillow.

    Learn how to do it

    Sell it yourself

    Take full control of how buyers see your home on Zillow by listing For Sale by Owner (FSBO).

    List your home

    What's special

    Gas fireplaceLaundry roomPowder roomFreshly painted throughoutOversized sliding glass doorYorktown mallBrick paver patio
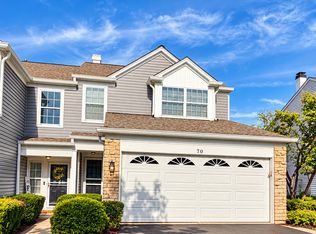
    Welcome to this well maintained townhouse with two story foyer, open floor plan, powder room on the main level plus two full bathrooms and laundry room on the 2nd level. The kitchen features stainless steel appliances and bar top counter for extra seating. The open concept main floor is perfect for entertaining. The living room offers a gas fireplace with stacked stone surround and access to your brick paver patio through the oversized sliding glass door. The spacious master bedroom offers a vaulted ceiling, two closets that expand the 16' wall, and a private bath. Hardwood floors throughout the main living area, stairs, hallway and bedrooms. Both full baths were updated with a bathfitter system with white subway tile look surround (2016). Freshly painted throughout most of the townhome prior to listing. Other updates include: dishwasher (2020), washer and dryer (2018); furnace, AC, humidifier and water heater (2017); garbage disposal (2015); stove/range, refrigerator & microwave (2011). Roof replaced by the association approximately 2018. One car attached garage for added convenience. This interior unit backs to the residential Highland Lakes condo complex giving you a full neighborhood feel. The location couldn't be more perfect near Target, Yorktown Mall, and the Streets of Butterfield offering you all of the amentities of dining, shopping and entertainment, plus more to come with the planned renovations to the Mall. This is a showstopper and won't last! MULTIPLE OFFERS RECEIVED. HIGHEST & BEST DUE BY 1PM ON SATURDAY, JULY 1.

    Zillow last checked:

    Listing updated:

    Listed by:

    Susanne Guthrie 630-545-9860,

    Keller Williams Premiere Properties

    Bought with:

    Cindy McKay

    Keller Williams Experience

    Source: MRED as distributed by MLS GRID,MLS#: 11814302MLS Logo

    Facts & features

    Interior

    Bedrooms & bathrooms
    • Bedrooms: 2
    • Bathrooms: 3
    • Full bathrooms: 2
    • 1/2 bathrooms: 1
    Rooms
    • Room types: Foyer
    Primary bedroom
    • Features: Flooring (Hardwood), Window Treatments (Blinds, Curtains/Drapes), Bathroom (Full)
    • Level: Second
    • Area: 224 Square Feet
    • Dimensions: 16X14
    Bedroom 2
    • Features: Flooring (Hardwood), Window Treatments (Blinds, Curtains/Drapes)
    • Level: Second
    • Area: 140 Square Feet
    • Dimensions: 14X10
    Dining room
    • Features: Flooring (Hardwood)
    • Level: Main
    • Dimensions: COMBO
    Foyer
    • Features: Flooring (Hardwood), Window Treatments (Shades)
    • Level: Main
    • Area: 54 Square Feet
    • Dimensions: 9X6
    Kitchen
    • Features: Kitchen (Eating Area-Breakfast Bar, Galley), Flooring (Ceramic Tile)
    • Level: Main
    • Area: 72 Square Feet
    • Dimensions: 9X8
    Laundry
    • Features: Flooring (Vinyl)
    • Level: Second
    • Area: 48 Square Feet
    • Dimensions: 8X6
    Living room
    • Features: Flooring (Hardwood), Window Treatments (Blinds)
    • Level: Main
    • Area: 336 Square Feet
    • Dimensions: 21X16
    Heating
    • Natural Gas, Forced Air
    Cooling
    • Central Air
    Appliances
    • Included: Range, Microwave, Dishwasher, Refrigerator, Washer, Dryer, Disposal, Stainless Steel Appliance(s), Humidifier, Gas Water Heater
    • Laundry: Washer Hookup, Upper Level, Gas Dryer Hookup, In Unit
    Features
    • Cathedral Ceiling(s)
    • Flooring: Hardwood
    • Windows: Skylight(s)
    • Basement: None
    • Number of fireplaces: 1
    • Fireplace features: Gas Log, Gas Starter, Living Room
    Interior area
    • Total structure area: 1,472
    • Total interior livable area: 1,472 sqft

    Property

    Parking
    • Total spaces: 1
    • Parking features: Asphalt, Garage Door Opener, On Site, Garage Owned, Attached, Garage
    • Attached garage spaces: 1
    • Has uncovered spaces: Yes
    Accessibility
    • Accessibility features: No Disability Access
    Features
    • Patio & porch: Patio
    Lot
    • Size: 1,962 Square Feet
    • Dimensions: 18X109
    Details
    • Parcel number: 0629109007
    • Special conditions: None
    • Other equipment: TV-Cable, Ceiling Fan(s)

    Construction

    Type & style
    • Home type: Townhouse
    • Property subtype: Townhouse, Single Family Residence
    Materials
    • Aluminum Siding, Brick, Stone
    • Roof: Asphalt
    Condition
    • New construction: No
    • Year built: 1995

    Utilities & green energy

    • Electric: Circuit Breakers
    • Sewer: Public Sewer
    • Water: Lake Michigan

    Community & HOA

    Community
    • Security: Carbon Monoxide Detector(s)
    • Subdivision: Club Croix
    HOA
    • Has HOA: Yes
    • Services included: Insurance, Exterior Maintenance, Lawn Care, Snow Removal
    • HOA fee: $305 monthly
    Location
    • Region: Lombard

    Financial & listing details

    • Price per square foot: $196/sqft
    • Tax assessed value: $97,142
    • Annual tax amount: $5,864
    • Date on market: 6/29/2023
    • Listing terms: Conventional
    • Ownership: Fee Simple w/ HO Assn.

    Price history

    DateEventPrice
    7/31/2023Sold$289,000+5.1%$196/sqft
    Source: MRED as distributed by MLS GRID #11814302 Report a problem
    7/30/2023Pending sale$275,000$187/sqft
    Source: MRED as distributed by MLS GRID #11814302 Report a problem
    7/1/2023Contingent$275,000$187/sqft
    Source: MRED as distributed by MLS GRID #11814302 Report a problem
    6/29/2023Listed for sale$275,000+37.5%$187/sqft
    Source: MRED as distributed by MLS GRID #11814302 Report a problem
    4/28/2015Sold$200,000-2.4%$136/sqft
    Source: MRED as distributed by MLS GRID #08856506 Report a problem
    3/20/2015Pending sale$205,000$139/sqft
    Source: Baird & Warner Real Estate #08856506 Report a problem
    3/10/2015Listed for sale$205,000+24.2%$139/sqft
    Source: Baird & Warner Real Estate #08856506 Report a problem
    11/3/2011Sold$165,000-12.2%$112/sqft
    Source: Baird & Warnerc #07802090_60148 Report a problem
    5/10/2011Listed for sale$188,000-18.3%$128/sqft
    Source: BIRDVIEW Technologies. Inc. #07802090 Report a problem
    6/27/2007Sold$230,000+7%$156/sqft
    Source: Public Record Report a problem
    3/15/2005Sold$215,000+66%$146/sqft
    Source: Public Record Report a problem
    6/30/1995Sold$129,500$88/sqft
    Source: Public Record Report a problem
    3/21/1995Sold$129,500$88/sqft
    Source: Public Record Report a problem

    Public tax history

    YearProperty taxesTax assessment
    2024$6,926 +5.3%$97,142 +8.1%
    2023$6,580 +12.2%$89,830 +13%
    2022$5,864 +3.3%$79,490 +2.6%
    2021$5,678 +2.2%$77,510 +2.2%
    2020$5,556 +5.4%$75,810 +5.2%
    2019$5,272 +2.1%$72,080 +5.6%
    2018$5,165 +8.8%$68,230 +10.2%
    2017$4,749 +3%$61,920 +6.2%
    2016$4,609 +6.1%$58,330 +7.3%
    2015$4,343 +14.2%$54,340 +15.3%
    2014$3,804 +1.4%$47,110 -1.4%
    2013$3,750 +1.1%$47,780 -6.2%
    2012$3,708 +2.3%$50,920 -7.9%
    2011$3,626 -2.1%$55,290 -9.9%
    2010$3,705 +2.4%$61,370 -6.8%
    2009$3,616 +2.3%$65,850
    2008$3,534 +5.8%$65,850 +8.8%
    2007$3,340 -3.1%$60,530 -1.8%
    2006$3,446 +6.2%$61,650 +6.9%
    2005$3,245 +7%$57,670 +6.3%
    2004$3,034 -6.9%$54,250 -1.6%
    2003$3,259 +7.4%$55,120 +1.2%
    2002$3,034 +3.2%$54,470 +8.7%
    2001$2,941 +3.3%$50,090 +5.2%
    2000$2,848 $47,610
    Find assessor info on the county website

    Neighborhood: 60148

    Nearby schools

    GreatSchools rating
    Schools provided by the listing agent
    • Elementary: Butterfield Elementary School
    • Middle: Glenn Westlake Middle School
    • High: Glenbard East High School
    • District: 44

    Source: MRED as distributed by MLS GRID. This data may not be complete. We recommend contacting the local school district to confirm school assignments for this home.

    Get a cash offer in 3 minutes
    Find out how much your home could sell for in as little as 3 minutes with a no-obligation cash offer.
    Estimated market value
    $347,000
    Get a cash offer in 3 minutes
    Find out how much your home could sell for in as little as 3 minutes with a no-obligation cash offer.
    Estimated market value
    $347,000