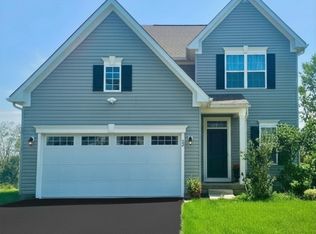
Step into The Stanhope, the largest floor plan in Perryville Ridge, perfectly situated on a northeast-facing, desirable lot with a private wooded backyard. Ideally located across the street from the elementary school and less than a mile from I-78, this stunning 2022 Colonial offers over 4,000 sq ft of thoughtfully designed living space, including an open-concept main level with a spacious morning room, a gas fireplace in the living room, and a bright first-floor office/den with French doors perfect for working from home.The high-end, luxury kitchen features quartz countertops, stainless steel appliances, a gas cooktop, and double wall ovens, while the finished garage with epoxy flooring and EV charger adds convenience and style. Upstairs, the oversized primary suite boasts a huge walk-in closet and luxurious upgraded bath, along with three additional bedrooms, a large beautifully upgraded main bath, and a convenient second-floor laundry room, fitted with Samsung washer and dryer and a convenient sink. The full finished walk-out ground level, complete with its own full bath, integrates seamlessly into the home, offering versatile space for guests, recreation, or a home gym. Additional comforts include underground sprinklers, natural gas, public water and sewer, and the peaceful wooded backyard, all within a highly desirable Perryville Ridge neighborhood. Enjoy community perks including 6 public parking spaces, a dog park, pickleball courts, walking paths, and a playground.
Sold for $820,000
Zillow last checked:
Listing updated:
Bought with:
Jagadeesh Boyapati
Realty Mark Central, LLC
Source: Bright MLS,MLS#: NJHT2004984
Price history
| Date | Event | Price |
|---|---|---|
| 8/31/2026 | Sold | $820,000-0.6%$271/sqft |
Source:  Bright MLS #NJHT2004984 Report a problem Bright MLS #NJHT2004984 Report a problem | ||
| 7/23/2026 | Pending sale | $825,000-1.8%$273/sqft |
Source:  GSMLS #4012942 Report a problem GSMLS #4012942 Report a problem | ||
| 7/23/2026 | Contingent | $840,000+1.8%$278/sqft |
Source: Bright MLS #NJHT2004984 Report a problem | ||
| 7/15/2026 | Price change | $825,000-1.8%$273/sqft |
Source: GSMLS #4012942 Report a problem | ||
| 6/19/2026 | Price change | $840,000-1.1%$278/sqft |
Source: GSMLS #4012942 Report a problem | ||
| 5/27/2026 | Price change | $849,000-1.3%$281/sqft |
Source: Bright MLS #NJHT2004984 Report a problem | ||
| 5/2/2026 | Price change | $860,000-1.7%$284/sqft |
Source: GSMLS #4012942 Report a problem | ||
| 4/3/2026 | Price change | $875,000-1.7%$289/sqft |
Source: GSMLS #4012942 Report a problem | ||
| 3/6/2026 | Listed for sale | $890,000$294/sqft |
Source: GSMLS #4012942 Report a problem | ||
| 1/30/2026 | Listing removed | $890,000$294/sqft |
Source: GSMLS #3990174 Report a problem | ||
| 1/6/2026 | Price change | $890,000-1%$294/sqft |
Source: GSMLS #3990174 Report a problem | ||
| 10/4/2025 | Listed for sale | $899,000+17%$297/sqft |
Source: GSMLS #3990174 Report a problem | ||
| 11/18/2022 | Sold | $768,255+309.7%$254/sqft |
Source: Public Record Report a problem | ||
| 5/16/2022 | Sold | $187,500$62/sqft |
Source: Public Record Report a problem | ||
Get a cash offer in 3 minutes
Find out how much your home could sell for in as little as 3 minutes with a no-obligation cash offer.
Estimated market value
$823,100
