Welcome to this beautifully updated bungalow in the heart of Eastern Passage, offering versatility, comfort and plenty of space for the whole family. Featuring a secondary suite with its own rear walkout entrance, this home offers excellent potential for extended family, guests or additional income. The main level features a bright sunroom addition with vaulted ceilings, creating a welcoming space to relax and enjoy the backyard. Modern updates throughout provide a move-in-ready feel, while two ductless heat pumps, one on each level, offer efficient year-round comfort. An upgraded 200-amp electrical panel adds peace of mind. Outside, enjoy the generous one-third-acre lot, complete with a fully fenced backyard, rear patio and pergola - perfect for entertaining, relaxing or enjoying summer evenings. With both an attached garage and detached garage, there is no shortage of parking, storage or workspace. A versatile and thoughtfully updated home in a convenient Eastern Passage location - offering space, functionality and income potential all in one.
For sale
C$599,900
58 Oceanlea Dr, Eastern Passage, NS B3G 1E4
3beds
2,342sqft
Single Family Residence
Built in 1960
0.35 Acres Lot
$-- Zestimate®
C$256/sqft
C$-- HOA
What's special
Beautifully updated bungalowMove-in-ready feelGenerous one-third-acre lotFully fenced backyard
- 46 days
- 50
- 1
Zillow last checked:
Listing updated:
Listed by:
Scott Leverman,
Royal LePage Atlantic Brokerage,
Realty Partners,
Royal LePage Atlantic (Dartmouth)
Source: NSAR,MLS®#: 202624081 Originating MLS®#: Nova Scotia Association of REALTORS®
Facts & features
Interior
Bedrooms & bathrooms
- Bedrooms: 3
- Bathrooms: 2
- Full bathrooms: 2
- Main level bathrooms: 1
- Main level bedrooms: 1
Bedroom
- Level: Main
- Area: 108.17
- Dimensions: 11 x 9.83
Bedroom 1
- Level: Basement
- Area: 141.54
- Dimensions: 10.75 x 13.17
Bedroom 2
- Level: Basement
- Area: 91.5
- Dimensions: 10.17 x 9
Bathroom
- Level: Main
- Area: 124.54
- Dimensions: 8.17 x 15.25
Bathroom 1
- Level: Basement
- Area: 97.17
- Dimensions: 11 x 8.83
Kitchen
- Level: Main
- Area: 134.17
- Dimensions: 11.58 x 11.58
Living room
- Level: Main
- Area: 392.8
- Dimensions: 19.08 x 20.58
Office
- Level: Main
- Area: 86.17
- Dimensions: 11 x 7.83
Heating
- Baseboard, Fireplace(s), Heat Pump -Ductless
Appliances
- Laundry: Laundry Room
Features
- Secondary Suite, High Speed Internet, Master Downstairs
- Flooring: Hardwood, Laminate, Vinyl
- Basement: Full,Finished,Walk-Out Access
- Has fireplace: Yes
- Fireplace features: Wood Burning Stove
Interior area
- Total structure area: 2,342
- Total interior livable area: 2,342 sqft
- Finished area above ground: 1,171
Video & virtual tour
Property
Parking
- Total spaces: 4
- Parking features: Detached, Double, Paved
- Garage spaces: 2
- Details: Garage Details(31'3" X 17'11", 23'3" X 23'4")
Features
- Patio & porch: Deck
- Fencing: Fenced
Lot
- Size: 0.35 Acres
- Features: Cleared, Landscaped, Under 0.5 Acres, Near Public Transit
Details
- Additional structures: Shed(s)
- Parcel number: 00372300
- Zoning: R2
- Other equipment: No Rental Equipment
Construction
Type & style
- Home type: SingleFamily
- Architectural style: Bungalow
- Property subtype: Single Family Residence
Materials
- Vinyl Siding
- Roof: Asphalt
Condition
- New construction: No
- Year built: 1960
Utilities & green energy
- Sewer: Municipal
- Water: Municipal
- Utilities for property: Cable Connected, Phone Connected, Electric
Community & HOA
Community
- Features: Golf, Park, Playground, Recreation Center, Place of Worship, Beach
Location
- Region: Eastern Passage
Financial & listing details
- Price per square foot: C$256/sqft
- Tax assessed value: C$184,100
- Price range: C$599.9K - C$599.9K
- Date on market: 9/23/2026
- Ownership: Freehold
- Electric utility on property: Yes
Price history
| Date | Event | Price |
|---|---|---|
| 10/17/2026 | Listed for sale | C$599,900C$256/sqft |
Source:  NSAR #202624081 Report a problem | ||
| 10/14/2026 | Contingent | C$599,900C$256/sqft |
Source: NSAR #202624081 Report a problem | ||
| 10/13/2026 | Price change | C$599,900-1.6%C$256/sqft |
Source: NSAR #202624081 Report a problem | ||
| 9/23/2026 | Listed for sale | C$609,900C$260/sqft |
Source: NSAR #202624081 Report a problem | ||
Public tax history
| Year | Property taxes | Tax assessment |
|---|---|---|
| 2019 | -- | C$151,000 |
Climate risks
Neighborhood: B3G
Nearby schools
GreatSchools rating
No schools nearby
We couldn't find any schools near this home.
Schools provided by the listing agent
- Elementary: Ocean View / Seaside Elementary Schools
- Middle: Eastern Passage Education Centre
- High: Island View High School
Source: NSAR. This data may not be complete. We recommend contacting the local school district to confirm school assignments for this home.
- C$184,100-- bd1 ba1.6k sqft64 Oceanlea Dr, Eastern Passage, NS B3G1E4Off Market
- C$217,100-- bd1 ba1.6k sqft52 Oceanlea Dr, Eastern Passage, NS B3G1E4Off Market
- C$228,600-- bd2 ba2k sqft55 Oceanlea Dr, Eastern Passage, NS B3G1E4Off Market
- C$152,200-- bd1 ba1.2k sqft61 Oceanlea Dr, Eastern Passage, NS B3G1E4Off Market
Similar homes
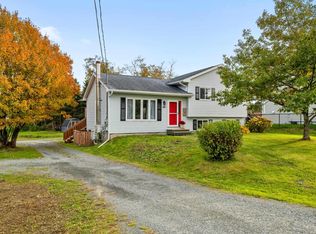
- C$637,5004 bd2 ba2.1k sqft481 Cow Bay Rd, Eastern Passage, NS B3G 0E7For Sale
 MLS ID #202626939, Tina Prinsenberg, Red Door Realty Brokerage. NSAR
- C$589,9004 bd4 ba2.2k sqftCaldwell Rd #1645, Eastern Passage, NS B3G 1J1For Sale
 MLS ID #202626822, Jason Breen, Sutton Group Professional Realty Brokerage. NSAR
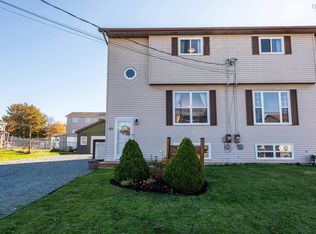
- C$464,9003 bd2 ba1.7k sqft53 Garrison Dr, Eastern Passage, NS B3G 1E6For Sale
 MLS ID #202627234, Teddy Dexter, Parachute Realty Brokerage. NSAR
- C$499,9993 bd2 ba1.8k sqft77 Fort York Psge, Eastern Passage, NS B3G 1E7For Sale
 MLS ID #202626629, Elizabeth Moumouris, Red Door Realty Brokerage. NSAR
