Welcome to this meticulously updated single level home located on one of the most coveted streets on the upper Westside of Santa Cruz. It is bathed in an abundance of natural light with soaring ceilings, skylights, large bow windows and french doors which sets the scene for the California indoor-outdoor lifestyle. Picture yourself in the Michelin-star grade kitchen adorned with granite slab countertops. abundance of built-ins, prep sink and chef grade appliances. The kitchen opens to a great room with a fireplace.The private rear yard includes an outdoor kitchen with a built-in gas grill and prep sink. The large pergola is housed with multiple infrared heaters, a natural gas fire pit keeping you warm on the cooler coastal days. The primary retreat includes a large walk-in closet, a spa-like bathroom lined in designer tile and a curbless shower floor with radiant floor heating. A true sanctuary. The garage has an epoxy floor with built-in cabinetry, Tesla power wall, on-demand water heater and a charging station which underscores the commitment to a sustainable lifestyle. This elegant, beautifully appointed home has comfort, style, and every amenity you can imagine. Your dream home awaits, uniting luxury, nature, & contemporary design in addition to being in a prime location!
Sold for $2,835,000
$2,835,000
58 Ortalon Ave, Santa Cruz, CA 95060
3beds
2,267sqft
Single Family Residence, Residential
Built in 1959
9,409 Square Feet Lot
$2,847,200 Zestimate®
$1,251/sqft
$6,126 Estimated rent
Home value
$2,847,200
$2.53M - $3.22M
$6,126/mo
Zestimate® history
Owner options
List your home for rent
$6,126/mo
Rent Zestimate®
Find your next renter with Zillow Rental Manager. Plus, with online applications, you can quickly screen prospective tenants – for free.
$6,126/mo
Rent Zestimate®
Refinance and save
$19,098/mo
Est. payment
Refinancing to a lower rate could help reduce your monthly payments and save thousands over the life of the loan.
$19,098/mo
Est. payment
Explore your selling options
Work with a Zillow partner agent
Leverage their expertise and Zillow's premium Showcase listings to get your home seen by more buyers.
Get startedList with your own agent
Get your home in front of millions of buyers by listing it on Zillow.
Learn how to do itSell it yourself
Take full control of how buyers see your home on Zillow by listing For Sale by Owner (FSBO).
List your homeWhat's special
Tesla power wallPrivate rear yardCoveted streetsPrimary retreatSpa-like bathroomMichelin-star grade kitchenChef grade appliances
Zillow last checked:
Listing updated:
Listed by:
Monika Davidson 01234944 650-465-7628,
Coldwell Banker Realty 831-469-8000
Bought with:
Shawndy Linquist, 02062936
Compass
Source: MLSListings Inc,MLS#: ML81998406
Facts & features
Interior
Bedrooms & bathrooms
- Bedrooms: 3
- Bathrooms: 3
- Full bathrooms: 2
- 1/2 bathrooms: 1
Rooms
- Room types: Great Room, Laundry
Bedroom
- Features: GroundFloorBedroom, PrimarySuiteRetreat, WalkinCloset, BedroomonGroundFloor2plus
Bathroom
- Features: DoubleSinks, Granite, PrimaryStallShowers, ShoweroverTub1, Skylight, StallShower, Tile, UpdatedBaths
Dining room
- Features: BreakfastNook, EatinKitchen, Skylights
Family room
- Features: KitchenFamilyRoomCombo
Kitchen
- Features: Countertop_Stone, IslandwithSink, Skylights
Heating
- Central Forced Air Gas
Cooling
- Central Air
Appliances
- Included: Gas Cooktop, Dishwasher, Disposal, Microwave, Built In Oven, Refrigerator, Warming Drawer
- Laundry: Tub/Sink, Inside, In Utility Room
Features
- High Ceilings, One Or More Skylights, Video Audio System, Walk-In Closet(s)
- Flooring: Hardwood, Tile
- Number of fireplaces: 2
- Fireplace features: Family Room, Living Room
Interior area
- Total structure area: 2,267
- Total interior livable area: 2,267 sqft
Property
Parking
- Total spaces: 2
- Parking features: Attached
- Attached garage spaces: 2
Accessibility
- Accessibility features: Parking, Customized Wheelchair Accessible
Features
- Stories: 1
- Patio & porch: Balcony/Patio
- Exterior features: Back Yard, Fenced, Storage Shed Structure, Fire Pit
- Spa features: Other, Cover, Spa/HotTub
- Fencing: Back Yard
Lot
- Size: 9,409 Square Feet
- Features: Level
Details
- Additional structures: Garage, Pergola
- Parcel number: 00107120000
- Zoning: R1
- Special conditions: Standard
Construction
Type & style
- Home type: SingleFamily
- Architectural style: Ranch
- Property subtype: Single Family Residence, Residential
Materials
- Foundation: Concrete Perimeter and Slab
- Roof: Composition
Condition
- New construction: No
- Year built: 1959
Utilities & green energy
- Gas: PublicUtilities
- Sewer: Public Sewer
- Water: Public
- Utilities for property: Public Utilities, Water Public, Solar
Community & HOA
Location
- Region: Santa Cruz
Financial & listing details
- Price per square foot: $1,251/sqft
- Tax assessed value: $2,891,700
- Date on market: 3/18/2025
- Listing agreement: ExclusiveRightToSell
Price history
| Date | Event | Price |
|---|---|---|
| 4/10/2025 | Sold | $2,835,000+15.7%$1,251/sqft |
Source:  MLSListings Inc #ML81998406 Report a problem MLSListings Inc #ML81998406 Report a problem | ||
| 3/28/2025 | Pending sale | $2,450,000$1,081/sqft |
Source: MLSListings Inc #ML81998406 Report a problem | ||
| 3/18/2025 | Listed for sale | $2,450,000$1,081/sqft |
Source: MLSListings Inc #ML81998406 Report a problem | ||
Public tax history
| Year | Property taxes | Tax assessment |
|---|---|---|
| 2026 | -- | $2,891,700 +1108.9% |
| 2025 | $3,170 +8.9% | $239,206 +2% |
| 2024 | $2,911 +1.2% | $234,515 +2% |
| 2023 | $2,878 +1.1% | $229,917 +2% |
| 2022 | $2,847 +1.9% | $225,409 +2% |
| 2021 | $2,793 +0.7% | $220,989 +1% |
| 2020 | $2,773 +2.5% | $218,723 +2% |
| 2019 | $2,704 +1.1% | $214,435 +2% |
| 2018 | $2,675 +1.2% | $210,230 +2% |
| 2017 | $2,643 +5.2% | $206,110 +2% |
| 2016 | $2,512 +6% | $202,068 +1.5% |
| 2015 | $2,369 +1.6% | $199,032 +2% |
| 2014 | $2,332 | $195,133 +2.5% |
| 2012 | -- | $190,442 +2% |
| 2011 | -- | $186,708 +12% |
| 2010 | -- | $166,711 +32.2% |
| 2009 | -- | $126,076 +2% |
| 2008 | -- | $123,603 +2% |
| 2007 | -- | $121,180 +2% |
| 2006 | -- | $118,804 +2% |
| 2005 | -- | $116,474 +2% |
| 2004 | -- | $114,190 +1.9% |
| 2003 | -- | $112,097 +2% |
| 2002 | -- | $109,899 +2% |
| 2001 | -- | $107,744 +2% |
| 2000 | -- | $105,631 |
Find assessor info on the county website
Neighborhood: 95060
Nearby homes
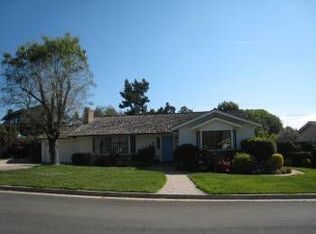
- $1,961,5003 bd2 ba1.9k sqft64 Ortalon Ave, Santa Cruz, CA 95060Off Market
- $1,990,5003 bd2 ba1.8k sqft54 Ortalon Ave, Santa Cruz, CA 95060Off Market
- $2,097,1003 bd2 ba2.1k sqft214 Meadow Rd, Santa Cruz, CA 95060Off Market
- $2,425,8004 bd3 ba3k sqft208 Meadow Rd, Santa Cruz, CA 95060Off Market
- $1,977,6003 bd2 ba2.1k sqft48 Ortalon Ave, Santa Cruz, CA 95060Off Market
- $2,210,1003 bd2 ba1.8k sqft277 Sheldon Ave, Santa Cruz, CA 95060Off Market
- $2,187,9003 bd2 ba1.9k sqft281 Sheldon Ave, Santa Cruz, CA 95060Off Market
- $2,493,6003 bd2 ba2k sqft63 Ortalon Ave, Santa Cruz, CA 95060Off Market
Nearby schools
GreatSchools rating
- 9/10Westlake Elementary SchoolGrades: K-5Distance: 0.4 mi
- 4/10Santa Cruz County Community SchoolGrades: 7-12Distance: 0.5 mi
- NASanta Cruz County Rop SchoolGrades: 10-12Distance: 0.5 mi
Schools provided by the listing agent
- Elementary: WestlakeElementary_1
- Middle: MissionHill
- High: SantaCruzHigh
Source: MLSListings Inc. This data may not be complete. We recommend contacting the local school district to confirm school assignments for this home.
Get a cash offer in 3 minutes
Find out how much your home could sell for in as little as 3 minutes with a no-obligation cash offer.
Estimated market value
$2,847,200
Get a cash offer in 3 minutes
Find out how much your home could sell for in as little as 3 minutes with a no-obligation cash offer.
Estimated market value
$2,847,200
- California
- Santa Cruz County
- Santa Cruz
- 95060
- 58 Ortalon Ave
