Skip main navigation
Off market
Street View
  • $1,047,600

    58 Osborne Ave, Norwalk, CT 06855

    7beds
    2,717sqft
    MultiFamily
    Built in 1920
    -- sqft lot
    $1,047,600 Zestimate®
    $386/sqft
    $2,956 Estimated rent

    Home value

    $1,047,600

    $985,000 - $1.12M

    $2,956/mo

    Zestimate® history
    Loading
    Loading...

    Owner options

    List your home for rent

    $2,956/mo

    Rent Zestimate®

    Find your next renter with Zillow Rental Manager. Plus, with online applications, you can quickly screen prospective tenants – for free.

    Learn more

    $2,956/mo

    Rent Zestimate®

    Refinance and save

    $7,071/mo

    Est. payment

    Refinancing to a lower rate could help reduce your monthly payments and save thousands over the life of the loan.

    See today's rates

    $7,071/mo

    Est. payment

    Explore your selling options

    Work with a Zillow partner agent

    Leverage their expertise and Zillow's premium Showcase listings to get your home seen by more buyers.

    Get started

    List with your own agent

    Get your home in front of millions of buyers by listing it on Zillow.

    Learn how to do it

    Sell it yourself

    Take full control of how buyers see your home on Zillow by listing For Sale by Owner (FSBO).

    List your home

    What's special

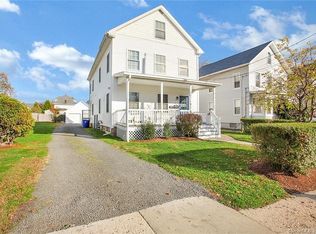
    Excellent turn-key investment property within walking distance of the East Norwalk train station and conveniently located to dining on Washington Street, shopping at the brand new SoNo Collection mall, i-95, and Calf Pasture Beach. The property boasts many recent updates, most notably: renovated kitchens and baths (both units), new HVAC system, expansion of the existing private driveway that offers ample off-street parking, and a landscaping overhaul that included the removal of 9 trees and the planting of new trees/shrubs for an enhanced curb appeal. Additionally, the second floor unit was recently repainted. Each unit is spacious with well-appointed rooms and offers the following desirable features: hardwood floors throughout, eat-in kitchen, master bedroom en-suite, central AC, hot-air natural gas heat, and in-unit laundry. Unit 1 offers 3 bedrooms and 2 full bathrooms and is approximately 1,150 square feet of one level living (first story of the property). Unit 2 offers 4 bedrooms and 2 full bathrooms and is approximately 1,550 square feet, spanning the second and third stories of the property. The entire third floor is dedicated to a master suite rarely found in multi-family homes, complete with a walk-in closet and bonus room. The unfinished basement offers plenty of space for additional storage. Expenses in 2019 totaled 12,678.00. See attached for details.

    This property is off market, which means it's not currently listed for sale or rent on Zillow. This may be different from what's available on other websites or public sources.

    Facts & features

    Interior

    Bedrooms & bathrooms
    • Bedrooms: 7
    • Bathrooms: 4
    • Full bathrooms: 4
    Heating
    • Forced air, Gas
    Cooling
    • Central
    Appliances
    • Included: Dishwasher, Dryer, Microwave, Refrigerator, Washer
    • Laundry: Washer/Dryer All Units, Unit 1: Basement Unit 2: In-unit
    Features
    • Flooring: Hardwood
    • Basement: Partially finished
    Interior area
    • Total interior livable area: 2,717 sqft

    Property

    Parking
    • Total spaces: 6
    • Parking features: Garage - Detached
    Features
    • Exterior features: Vinyl
    • Has view: Yes
    • View description: City
    • Waterfront features: Not Applicable
    Lot
    • Size: 6,969 sqft
    • Features: Level
    Details
    • Parcel number: NORWM3B8L6
    • Zoning: C

    Construction

    Type & style
    • Home type: MultiFamily
    • Architectural style: Colonial
    Materials
    • Frame
    • Roof: Asphalt
    Condition
    • Year built: 1920

    Utilities & green energy

    • Sewer: Public Sewer
    • Water: Public Water Connected

    Community & neighborhood

    Location
    • Region: Norwalk

    HOA & financial

    Other financial information
    • Total actual rent: 699000

    Other

    Other facts
    • Sewer: Public Sewer
    • Zoning: C
    • Heating: Forced Air, Natural Gas
    • Roof: Asphalt
    • GarageYN: true
    • Basement: Unfinished, Full, Interior Entry, Storage Space
    • AssociationYN: 0
    • HeatingYN: true
    • NumberOfUnitsTotal: 2
    • CoolingYN: true
    • ConstructionMaterials: Frame, Vinyl Siding
    • NumberOfUnitsInCommunity: 2
    • LotFeatures: Level
    • FoundationDetails: Stone
    • Cooling: Central Air
    • ParkingFeatures: Detached Garage
    • YearBuiltSource: Public Records
    • WaterSource: Public Water Connected
    • WaterfrontFeatures: Not Applicable
    • CommunityFeatures: Public Transportation, Shopping/Mall
    • TotalActualRent: 699000.00
    • ArchitecturalStyle: Units on different Floors
    • LaundryFeatures: Washer/Dryer All Units, Unit 1: Basement Unit 2: In-unit
    • MlsStatus: Show

    Price history

    DateEventPrice
    1/27/2020Sold$665,000-4.9%$245/sqft
    Source: Smart MLS #170251828 Report a problem
    11/25/2019Pending sale$699,000$257/sqft
    Source: Keller Williams Prestige Prop. #170251828 Report a problem
    11/12/2019Listed for sale$699,000+15.5%$257/sqft
    Source: Keller Williams Prestige Prop. #170251828 Report a problem
    1/30/2018Sold$605,000-0.7%$223/sqft
    Source: Smart MLS #170003511 Report a problem
    11/13/2017Price change$609,000-3.2%$224/sqft
    Source: Stamford #170003511 Report a problem
    9/13/2017Listed for sale$629,000+87.8%$232/sqft
    Source: Keller Williams Prestige Prop. #170003511 Report a problem
    3/1/2017Listing removed$2,400$1/sqft
    Source: Go Section8 Report a problem
    2/20/2017Listed for rent$2,400$1/sqft
    Source: Go Section8 Report a problem
    8/4/2008Sold$335,000$123/sqft
    Source: Public Record Report a problem

    Public tax history

    YearProperty taxesTax assessment
    2025$13,003 +1.5%$544,070
    2024$12,810 +19.5%$544,070 +27.3%
    2023$10,720 +2.2%$427,340
    2022$10,489 +2.4%$427,340
    2021$10,243 +0.1%$427,340
    2020$10,237 +2.8%$427,340
    2019$9,963 +54.8%$427,340 +76.7%
    2018$6,434 +3.6%$241,820
    2017$6,210 +1.2%$241,820
    2015$6,135 +1.3%$241,820
    2014$6,055 -25.6%$241,820 -34.2%
    2013$8,141 +3.8%$367,710
    2012$7,844 +2.9%$367,710
    2011$7,626 +1.1%$367,710
    2010$7,542 +40.6%$367,710 +54%
    2008$5,364 +8.6%$238,700 +4.7%
    2007$4,940 +121.3%$228,060 +136.6%
    2006$2,232 -61%$96,375 -57.7%
    2005$5,724 +38.7%$228,060 +49.9%
    2004$4,126 +5.6%$152,130 +12.8%
    2003$3,906 +13.3%$134,820 +42.9%
    2001$3,446 +2.8%$94,334 +20%
    2000$3,352 +18.6%$78,593 +31.3%
    1999$2,827 $59,850

    Find assessor info on the county website

    Neighborhood: 06855

    Nearby schools

    GreatSchools rating
    Schools provided by the listing agent
    • Elementary: Marvin
    • High: Norwalk

    Source: The MLS. This data may not be complete. We recommend contacting the local school district to confirm school assignments for this home.

    Get pre-qualified for a loan
    At Zillow Home Loans, we can pre-qualify you in as little as 5 minutes with no impact to your credit score.

    An equal housing lender. NMLS #10287.

    Sell for more on Zillow
    Get a Zillow Showcase℠ listing at no additional cost and you could sell for .
    $1,047,600
    2% more
    +$20,952
    With Zillow Showcase(estimated)
    $1,068,552