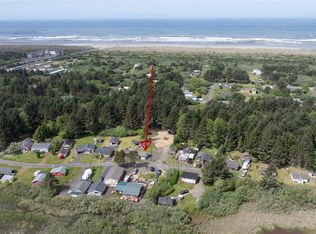
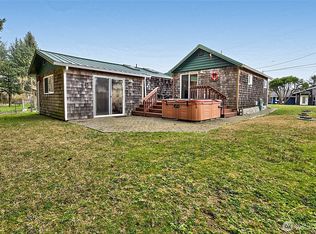
Tucked away on a quiet dead-end street in the peaceful community of Oyehut, just outside the Ocean Shores city limits, this charming beach cabin offers privacy while remaining just minutes from town amenities and public beach access. Lovingly maintained, the home has seen major exterior updates including a new roof, gutters, siding, and exterior paint in 2023. Inside, enjoy a light-filled living area with a full kitchen, dining space, and cozy living room featuring a propane fireplace. The spacious bedroom, full bath, and dedicated laundry room provide comfortable everyday living, with abundant storage in the mudroom, interior storage room, and detached shed with electricity and generator hookups. The true highlight is the serene backyard setting, backing to public land that will never be developed for lasting privacy and a peaceful natural backdrop. Surrounded by mature landscaping with ample room for gardens, outdoor gatherings, or simply relaxing and enjoying the sounds of nature, this property offers the ideal coastal retreat. Complete with RV hookups and parking, a carport, and plenty of space to spread out. Cash only.
Active
Listed by: Windermere R.E. Ocean Shores • Addie Wenger
Price cut: $5K (8/23)
$194,000
58 Oyehut Road, Hoquiam, WA 98550
1beds
772sqft
Single Family Residence
Built in 1916
6,019 Square Feet Lot
$190,400 Zestimate®
$251/sqft
$19/mo HOA
What's special
Propane fireplaceDining spaceSerene backyard settingFull kitchenRv hookups and parkingMature landscapingOutdoor gatherings
- --
- on Zillow
- 782
- views
- 59
- saves
Zillow last checked:
Listing updated:
Listed by:
Addie Wenger,
Windermere R.E. Ocean Shores
Source: NWMLS as distributed by MLS GRID,MLS#: 2553155
Facts & features
Interior
Bedrooms & bathrooms
- Bedrooms: 1
- Bathrooms: 1
- Full bathrooms: 1
- Main level bathrooms: 1
- Main level bedrooms: 1
Primary bedroom
- Level: Main
Bathroom full
- Level: Main
Dining room
- Level: Main
Entry hall
- Level: Main
Kitchen with eating space
- Level: Main
Living room
- Level: Main
Utility room
- Level: Main
Heating
- Fireplace, Stove/Free Standing, Electric, Propane
Cooling
- None
Appliances
- Included: Dryer, Refrigerator, Washer, Dryer(s), Refrigerator(s), Washer(s), Water Heater: Electric
Features
- Ceiling Fan(s), Dining Room
- Flooring: Vinyl, Carpet
- Windows: Dbl Pane/Storm Window
- Basement: None
- Number of fireplaces: 1
- Fireplace features: Gas, Main Level: 1, Fireplace
Interior area
- Total structure area: 772
- Total interior livable area: 772 sqft
Property
Parking
- Total spaces: 5
- Parking features: Detached Carport, RV Parking
- Carport spaces: 1
- Uncovered spaces: 4
Features
- Levels: One
- Stories: 1
- Entry location: Main
- Patio & porch: Ceiling Fan(s), Dbl Pane/Storm Window, Dining Room, Fireplace, Water Heater, Wired for Generator
- Has view: Yes
- View description: Partial, Pond, Territorial
- Has water view: Yes
- Water view: Pond
Lot
- Size: 6,019 Square Feet
- Features: Adjacent to Public Land, Paved, Cable TV, Deck, High Speed Internet, Outbuildings, Patio, RV Parking
- Topography: Level
- Residential vegetation: Brush, Garden Space
Details
- Parcel number: 181227120300
- Zoning: R3
- Zoning description: Jurisdiction: County
- Special conditions: Standard
- Other equipment: Wired for Generator
Construction
Type & style
- Home type: SingleFamily
- Architectural style: Cabin,1 Story
- Property subtype: Single Family Residence
Materials
- Cement Planked, Wood Siding, Wood Products, Cement Plank
- Roof: Composition
Condition
- Good
- Year built: 1916
Utilities & green energy
- Electric: Company: GH PUD
- Sewer: Sewer Connected, Company: Grays Harbor County
- Water: Public, Company: Grays Harbor County
Community & HOA
Community
- Features: CCRs, Park
- Subdivision: Ocean Shores
HOA
- Services included: Common Area Maintenance, See Remarks
- HOA fee: $225 annually
Location
- Region: Hoquiam
Financial & listing details
- Price per square foot: $251/sqft
- Tax assessed value: $145,361
- Annual tax amount: $1,193
- Date on market: 7/10/2026
- Inclusions: Dryer(s), Refrigerator(s), Washer(s)
Estimated market value
$190,400
$181,000 - $200,000
$1,291/mo
Price history
| Date | Event | Price |
|---|---|---|
| 8/23/2026 | Price change | $194,000-2.5%$251/sqft |
Source:  NWMLS as distributed by MLS GRID #2553155 Report a problem NWMLS as distributed by MLS GRID #2553155 Report a problem | ||
| 8/1/2026 | Price change | $199,000-7.4%$258/sqft |
Source: NWMLS as distributed by MLS GRID #2553155 Report a problem | ||
| 7/10/2026 | Listed for sale | $215,000$278/sqft |
Source: NWMLS as distributed by MLS GRID #2553155 Report a problem | ||
Public tax history
| Year | Property taxes | Tax assessment |
|---|---|---|
| 2025 | $1,193 -4% | $145,361 |
| 2024 | $1,243 +75.5% | $145,361 +60.7% |
| 2023 | $708 +0.8% | $90,474 |
| 2022 | $702 -0.9% | $90,474 +24% |
| 2021 | $708 +31.7% | $72,976 +46% |
| 2020 | $538 -3.1% | $49,995 |
| 2019 | $555 | $49,995 +1.3% |
| 2018 | $555 -3.8% | $49,345 |
| 2017 | $577 +15.3% | $49,345 +11.8% |
| 2016 | $501 | $44,125 +4.6% |
| 2014 | $501 -0.8% | $42,180 +1.7% |
| 2013 | $504 +34.6% | $41,455 |
| 2011 | $375 +2.3% | $41,455 -5.4% |
| 2010 | $367 -0.8% | $43,830 |
| 2009 | $369 -4.7% | $43,830 |
| 2008 | $388 | $43,830 |
| 2007 | $388 | $43,830 +20.4% |
| 2006 | -- | $36,395 |
| 2005 | -- | $36,395 |
| 2004 | -- | $36,395 |
| 2003 | -- | $36,395 +10.4% |
| 2002 | -- | $32,975 |
| 2001 | -- | $32,975 |
| 2000 | -- | $32,975 |
Find assessor info on the county website
Monthly payment
Est. payment
Payment breakdown
Explore the cost of this home by adjusting the details. Changes won't be saved.Climate risks
Neighborhood: 98550
Nearby schools
Schools provided by the listing agent
- Elementary: Ocean Shores Elem
- Middle: North Beach Mid
- High: North Beach High
Source: NWMLS as distributed by MLS GRID. This data may not be complete. We recommend contacting the local school district to confirm school assignments for this home.

Similar homes
- $197,0001 bd1 ba400 sqft12, Ocean Shores, WA 98569Active
 MLS ID #2563136, Donna Jones. NWMLS as distributed by MLS GRID
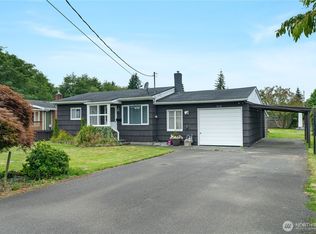
 - $215,0002 bd1 ba960 sqft199 Wishkah Street SW, Ocean Shores, WA 98569Active
 MLS ID #2480213, Shelley Hansen. NWMLS as distributed by MLS GRID
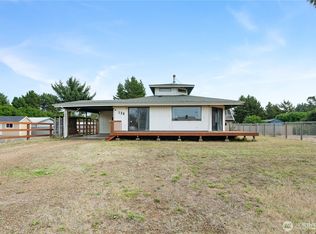
 - $230,0002 bd1 ba1k sqftHoq Cor, Hoquiam, WA 98550Active
 MLS ID #2555969, Amber Gilbertson. NWMLS as distributed by MLS GRID
 - $240,0002 bd1 ba1k sqft4, Ocean Shores, WA 98569Active
 MLS ID #2581602, Jaclyn Stevenson. NWMLS as distributed by MLS GRID
