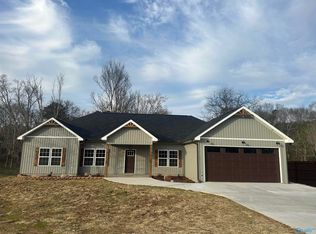
This beautiful 3 Bed/ 2 Bath new construction is ready to be called home! The vinyl board and batton exterior gives this property tons of curb appeal from the minute you arrive! As you make your way inside, this property features quartz countertops throughout, LVP flooring, large laundry room/mud area, high vaulted ceiling in the living room, his and her closets in the master bedroom, and custom kitchen cabinets with a large island! The back porch with tongue and groove ceilings is the perfect place for entertaining with beautiful views of the creek at the rear of the property! Set up your showing today!
Sold for $315,000
$315,000
58 Paraiso Creek Dr, Albertville, AL 35950
3beds
1,652sqft
Single Family Residence
Built in ----
0.42 Acres Lot
$317,000 Zestimate®
$191/sqft
$1,737 Estimated rent
Home value
$317,000
$238,000 - $425,000
$1,737/mo
Zestimate® history
Owner options
List your home for rent
$1,737/mo
Rent Zestimate®
Find your next renter with Zillow Rental Manager. Plus, with online applications, you can quickly screen prospective tenants – for free.
$1,737/mo
Rent Zestimate®
Refinance and save
$1,808/mo
Est. payment
Refinancing to a lower rate could help reduce your monthly payments and save thousands over the life of the loan.
$1,808/mo
Est. payment
Explore your selling options
Work with a Zillow partner agent
Leverage their expertise and Zillow's premium Showcase listings to get your home seen by more buyers.
Get startedList with your own agent
Get your home in front of millions of buyers by listing it on Zillow.
Learn how to do itSell it yourself
Take full control of how buyers see your home on Zillow by listing For Sale by Owner (FSBO).
List your homeWhat's special
Large islandHis and her closetsQuartz countertopsCustom kitchen cabinetsHigh vaulted ceilingLvp flooring
Zillow last checked:
Listing updated:
Listed by:
Evan Holland 256-572-7229,
Ainsworth Real Estate, LLC
Bought with:
Andrew Pankey, 100136
Southern Elite Realty
Source: ValleyMLS,MLS#: 21879037
Facts & features
Interior
Bedrooms & bathrooms
- Bedrooms: 3
- Bathrooms: 2
- Full bathrooms: 2
Rooms
- Room types: Master Bedroom, Living Room, Bedroom 2, Bedroom 3, Kitchen
Primary bedroom
- Features: Walk-In Closet(s), LVP
- Level: First
- Area: 195
- Dimensions: 13 x 15
Bedroom 2
- Features: Ceiling Fan(s), Recessed Lighting, LVP Flooring
- Level: First
- Area: 144
- Dimensions: 12 x 12
Bedroom 3
- Features: Ceiling Fan(s), Recessed Lighting, LVP
- Level: First
- Area: 144
- Dimensions: 12 x 12
Kitchen
- Features: Kitchen Island, Recessed Lighting, Quartz
- Level: First
- Area: 168
- Dimensions: 12 x 14
Living room
- Features: 12’ Ceiling, Ceiling Fan(s), Recessed Lighting, Vaulted Ceiling(s), LVP
- Level: First
- Area: 320
- Dimensions: 20 x 16
Heating
- Central 1
Cooling
- Central 1
Features
- Has basement: No
- Has fireplace: No
- Fireplace features: None
Interior area
- Total interior livable area: 1,652 sqft
Property
Parking
- Parking features: Garage-Two Car
Features
- Levels: One
- Stories: 1
Lot
- Size: 0.42 Acres
Construction
Type & style
- Home type: SingleFamily
- Architectural style: Ranch
- Property subtype: Single Family Residence
Materials
- Foundation: Slab
Condition
- New Construction
- New construction: Yes
Details
- Builder name: AARON KIRKLAND
Utilities & green energy
- Sewer: Public Sewer
- Water: Public
Community & HOA
Community
- Subdivision: Red Oak
HOA
- Has HOA: No
Location
- Region: Albertville
Financial & listing details
- Price per square foot: $191/sqft
- Date on market: 1/18/2025
Price history
| Date | Event | Price |
|---|---|---|
| 4/25/2025 | Sold | $315,000-1.6%$191/sqft |
Source:  ValleyMLS #21879037 Report a problem ValleyMLS #21879037 Report a problem | ||
| 2/25/2025 | Pending sale | $319,999$194/sqft |
Source: ValleyMLS #21879037 Report a problem | ||
| 1/18/2025 | Listed for sale | $319,999$194/sqft |
Source: ValleyMLS #21879037 Report a problem | ||
Public tax history
Tax history is unavailable.
Neighborhood: 35950
Nearby homes
- $346,0004 bd2 ba1.8k sqft38 Paraiso Creek Dr, Albertville, AL 35950Sold

- $329,9994 bd3 ba1.9k sqft18 Paraiso Creek Dr, Albertville, AL 35950Sold
- $25,0000.37 AcresLOT 65 Paraiso Creek Dr, Albertville, AL 35950Sold
- $6,000-- bd-- ba-- sqftGrande Dr, Albertville, AL --Off Market
- $236,7003 bd2 ba1.2k sqft298 Grande Dr, Albertville, AL 35950Off Market
- $252,0003 bd2 ba1.4k sqft261 Carrington Ln, Albertville, AL 35950Sold
- $246,8003 bd2 ba1.4k sqft260 Grande Dr, Albertville, AL 35950Off Market
- $274,800-- bd-- ba1.7k sqft280 Grande Dr, Albertville, AL 35950Off Market
Nearby schools
GreatSchools rating
- 8/10Albertville Intermediate SchoolGrades: 5-6Distance: 0.8 mi
- 4/10Ala Avenue Middle SchoolGrades: 7-8Distance: 1.7 mi
- 5/10Albertville High SchoolGrades: 9-12Distance: 1.8 mi
Schools provided by the listing agent
- Elementary: Albertville
- Middle: Albertville
- High: Albertville
Source: ValleyMLS. This data may not be complete. We recommend contacting the local school district to confirm school assignments for this home.
Get a cash offer in 3 minutes
Find out how much your home could sell for in as little as 3 minutes with a no-obligation cash offer.
Estimated market value
$317,000
Get a cash offer in 3 minutes
Find out how much your home could sell for in as little as 3 minutes with a no-obligation cash offer.
Estimated market value
$317,000
- Alabama
- Marshall County
- Albertville
- 35950
- 58 Paraiso Creek Dr
Nearby cities
Nearby zip codes
Other Albertville Topics
