Skip main navigation
Sold for $885,820
  • $885,820

    58 Peale Place, Montgomery, NY 12549

    4beds
    2,680sqft
    Single Family Residence, Residential
    Built in 2025
    1.1 Acres Lot
    $918,000 Zestimate®
    $331/sqft
    $4,477 Estimated rent

    Home value

    $918,000

    $799,000 - $1.06M

    $4,477/mo

    Zestimate® history
    Loading
    Loading...

    Owner options

    List your home for rent

    $4,477/mo

    Rent Zestimate®

    Find your next renter with Zillow Rental Manager. Plus, with online applications, you can quickly screen prospective tenants – for free.

    Learn more

    $4,477/mo

    Rent Zestimate®

    Refinance and save

    $6,137/mo

    Est. payment

    Refinancing to a lower rate could help reduce your monthly payments and save thousands over the life of the loan.

    See today's rates

    $6,137/mo

    Est. payment

    Explore your selling options

    Work with a Zillow partner agent

    Leverage their expertise and Zillow's premium Showcase listings to get your home seen by more buyers.

    Get started

    List with your own agent

    Get your home in front of millions of buyers by listing it on Zillow.

    Learn how to do it

    Sell it yourself

    Take full control of how buyers see your home on Zillow by listing For Sale by Owner (FSBO).

    List your home

    What's special

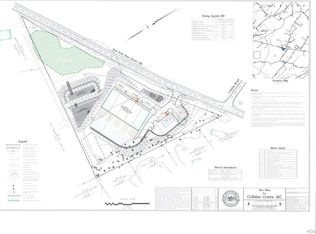
    NEW CONSTRUCTION!!! VALLEY CENTRAL SCHOOL DISTRICT!! Welcome to The Ponds at Montgomery, an exquisite new community in the charming Town of Montgomery. This stunning 4-bedroom, 2.5-bathroom ranch-style home offers modern elegance and comfort in an unbeatable location. Ideally situated just minutes from fine dining, boutique shopping, corporate banking services, and premier golf courses, this home also provides easy access to Valley Central schools, scenic parks, hiking trails, and fitness centers and within close proximity to Interstate 84, and Stewart International Airport, making travel effortless. Inside, the thoughtfully designed open-concept kitchen seamlessly connects to the living and dining areas, creating an inviting space for gatherings. The kitchen will feature abundant cabinetry, stainless steel appliances, a pantry, and a center island overlooking the grand great room, complete with vaulted ceilings and a cozy fireplace. The owner’s suite, tucked away off the kitchen, offers a private retreat with an en-suite bathroom and an oversized closet. A separate laundry room and half bathroom add to the home’s convenience. On the opposite side of the great room, you’ll find three additional spacious bedrooms and a full bathroom. This home also includes a two-car attached garage and ample driveway parking. Customization options and upgrades are available—don’t miss this incredible opportunity!

    Zillow last checked:

    Listing updated:

    Listed by:

    Richard Baxter 845-494-4715,

    Keller Williams Realty 845-928-8000

    Bought with:

    Charlotte Westhausser, 30WE0783385

    Curasi Realty, Inc.

    Source: OneKey® MLS as distributed by MLS GRID,MLS#: 879521MLS Logo

    Facts & features

    Interior

    Bedrooms & bathrooms
    • Bedrooms: 4
    • Bathrooms: 3
    • Full bathrooms: 2
    • 1/2 bathrooms: 1
    Bedroom 1
    • Level: First
    Bedroom 2
    • Level: First
    Bedroom 3
    • Level: First
    Bedroom 4
    • Description: Primary
    • Level: First
    Bathroom 1
    • Description: Primary
    • Level: First
    Bathroom 2
    • Description: Full Bathroom
    • Level: First
    Bathroom 3
    • Description: Half Bathroom
    • Level: First
    Dining room
    • Level: First
    Kitchen
    • Level: First
    Laundry
    • Level: First
    Living room
    • Level: First
    Heating
    • Forced Air
    Cooling
    • Central Air
    Appliances
    • Included: Dishwasher, Oven, Refrigerator, Stainless Steel Appliance(s)
    • Laundry: Electric Dryer Hookup, Laundry Room, Washer Hookup
    Features
    • First Floor Bedroom, First Floor Full Bath, Bidet, Built-in Features, Double Vanity, Eat-in Kitchen, Entrance Foyer, Formal Dining, Galley Type Kitchen, Granite Counters, Kitchen Island
    • Flooring: Carpet, Ceramic Tile
    • Basement: Crawl Space
    • Attic: Unfinished
    • Number of fireplaces: 1
    • Fireplace features: Living Room
    Interior area
    • Total structure area: 2,680
    • Total interior livable area: 2,680 sqft

    Property

    Parking
    • Total spaces: 2
    • Parking features: Driveway, Garage
    • Garage spaces: 2
    • Has uncovered spaces: Yes
    Accessibility
    • Accessibility features: Accessible Bedroom, Accessible Closets, Accessible Doors, Accessible Full Bath, Accessible Hallway(s), Accessible Kitchen, Accessible Kitchen Appliances
    Features
    • Levels: One
    • Patio & porch: Covered, Patio
    Lot
    • Size: 1.1 Acres
    Details
    • Parcel number: 3342890290000002009.0000000
    • Special conditions: None

    Construction

    Type & style
    • Home type: SingleFamily
    • Architectural style: Ranch
    • Property subtype: Single Family Residence, Residential
    Materials
    • Vinyl Siding
    • Foundation: Slab
    Condition
    • New Construction,To Be Built
    • New construction: Yes
    • Year built: 2025
    Details
    • Builder model: The Devin Model

    Utilities & green energy

    • Sewer: Septic Tank
    • Utilities for property: Cable Connected, Electricity Connected, Natural Gas Connected, Phone Connected, Propane, Trash Collection Private, Underground Utilities

    Community & HOA

    Community
    • Subdivision: The Ponds at Montgomery
    HOA
    • Has HOA: No
    Location
    • Region: Montgomery

    Financial & listing details

    • Price per square foot: $331/sqft
    • Date on market: 6/20/2025
    • Cumulative days on market: 3 days
    • Listing agreement: Exclusive Right To Sell
    • Electric utility on property: Yes

    Price history

    DateEventPrice
    9/18/2025Sold$885,820+4.2%$331/sqft
    Source: OneKey® MLS as distributed by MLS GRID #879521 Report a problem
    6/23/2025Pending sale$849,999$317/sqft
    Source: OneKey® MLS as distributed by MLS GRID #879521 Report a problem
    6/20/2025Listed for sale$849,999$317/sqft
    Source: OneKey® MLS as distributed by MLS GRID #879521 Report a problem
    3/18/2025Listing removed$849,999$317/sqft
    Source: OneKey® MLS as distributed by MLS GRID #818495 Report a problem
    1/29/2025Listed for sale$849,999$317/sqft
    Source: OneKey® MLS as distributed by MLS GRID #818495 Report a problem

    Public tax history

    Tax history is unavailable.

    Neighborhood: 12549

    Nearby schools

    GreatSchools rating
    Schools provided by the listing agent
    • Elementary: Berea Elementary School
    • Middle: Valley Central Middle School
    • High: Valley Central High School

    Source: OneKey® MLS as distributed by MLS GRID. This data may not be complete. We recommend contacting the local school district to confirm school assignments for this home.

    Get a cash offer in 3 minutes
    Find out how much your home could sell for in as little as 3 minutes with a no-obligation cash offer.
    Estimated market value
    $918,000
    Get a cash offer in 3 minutes
    Find out how much your home could sell for in as little as 3 minutes with a no-obligation cash offer.
    Estimated market value
    $918,000