Skip main navigation
Off market
Street View
  • $505,700

    58 Pinewood Dr, Vernon, CT 06066

    4beds
    2,090sqft
    SingleFamily
    Built in 1975
    0.68 Acres Lot
    $505,700 Zestimate®
    $242/sqft
    $3,205 Estimated rent

    Home value

    $505,700

    $480,000 - $531,000

    $3,205/mo

    Zestimate® history
    Loading
    Loading...

    Owner options

    List your home for rent

    $3,205/mo

    Rent Zestimate®

    Find your next renter with Zillow Rental Manager. Plus, with online applications, you can quickly screen prospective tenants – for free.

    Learn more

    $3,205/mo

    Rent Zestimate®

    Refinance and save

    $3,594/mo

    Est. payment

    Refinancing to a lower rate could help reduce your monthly payments and save thousands over the life of the loan.

    See today's rates

    $3,594/mo

    Est. payment

    Explore your selling options

    Work with a Zillow partner agent

    Leverage their expertise and Zillow's premium Showcase listings to get your home seen by more buyers.

    Get started

    List with your own agent

    Get your home in front of millions of buyers by listing it on Zillow.

    Learn how to do it

    Sell it yourself

    Take full control of how buyers see your home on Zillow by listing For Sale by Owner (FSBO).

    List your home

    What's special

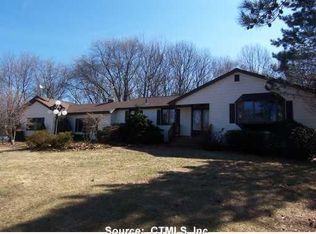
    An exquisite home with more special features and surprises that make this charming home one you're sure to love. Home has gorgeous spacious remodeled kitchen w/quartz countertops, tile backsplash, & large eat in area overlooking beautifully landscaped backyard. Great flow for entertaining with kitchen being the heart of this home opening to the dining and family room. The large family room showcases a wood burning fireplace with brick surround, recessed lighting, & sliders to one of the best features of this home; a phenomenal oversize deck w/ built in bench seats; lighting, & overlooks exquisite private yard w/ lush hemlocks. The perfect space to relax or entertain in your own piece of paradise; ideal to enjoy morning coffee or Summer parties. Beautiful home entrance opens to a large living room to dining room showcasing detailed chair rail. Enjoy convenience of 1st floor laundry & ½ bath. The bedrooms are great size & the large master suite has attached bathroom & walk-in closet. Guest full bathroom is newly renovated featuring quartz countertop and tile shower with deco piece creating a modern, yet sophisticated feel. Additional home features include two car garage, full basement w/ cabinets & workshop, newer windows & hot water heater, painted white trim, & hardwood flooring under all homes carpeting including living, family, dining, bedroom, & hallway! Plus, home has city water, sewer, & natural gas! Pride of ownership is apparent in this impeccably maintained home.

    This property is off market, which means it's not currently listed for sale or rent on Zillow. This may be different from what's available on other websites or public sources.

    Facts & features

    Interior

    Bedrooms & bathrooms
    • Bedrooms: 4
    • Bathrooms: 3
    • Full bathrooms: 2
    • 1/2 bathrooms: 1
    Heating
    • Baseboard, Electric, Gas
    Appliances
    • Included: Dishwasher, Dryer, Microwave, Range / Oven, Refrigerator, Washer
    • Laundry: Main Level
    Features
    • Foyer, Wired for Sound, Cable - Available, Auto Garage Door Opener
    • Doors: Storm Door(s)
    • Windows: Thermopane Windows
    • Basement: Unfinished
    • Attic: Floored, Crawl Space
    • Has fireplace: Yes
    Interior area
    • Total interior livable area: 2,090 sqft

    Property

    Parking
    • Total spaces: 2
    • Parking features: Garage - Attached
    Features
    • Patio & porch: Deck
    • Exterior features: Other
    • Fencing: Privacy
    • Waterfront features: Not Applicable
    Lot
    • Size: 0.68 Acres
    • Features: Rolling, Wooded, Professionally Landscaped, In Subdivision
    Details
    • Parcel number: VERNM12B163BL00010
    • Zoning: R-27

    Construction

    Type & style
    • Home type: SingleFamily
    • Architectural style: Colonial
    Materials
    • Frame
    • Roof: Asphalt
    Condition
    • Year built: 1975

    Utilities & green energy

    • Sewer: Public Sewer
    • Water: Public Water Connected
    Green energy
    • Green verification: HERS Index Score
    • Energy efficient items: Insulation

    Community & neighborhood

    Community
    • Community features: Fitness Center
    Location
    • Region: Vernon

    HOA & financial

    Other financial information
    • Total actual rent: 274900

    Other

    Other facts
    • Sewer: Public Sewer
    • Heating: Baseboard, Natural Gas, Zoned
    • Appliances: Dishwasher, Refrigerator, Microwave, Washer, Electric Range, Electric Dryer
    • FireplaceYN: true
    • Roof: Asphalt
    • GarageYN: true
    • AttachedGarageYN: true
    • AssociationYN: 0
    • HeatingYN: true
    • PatioAndPorchFeatures: Deck
    • Basement: Full, Full With Hatchway
    • FireplacesTotal: 1
    • RoomsTotal: 8
    • ConstructionMaterials: Frame, Aluminum Siding
    • LotFeatures: Rolling, Wooded, Professionally Landscaped, In Subdivision
    • GreenEnergyEfficient: Insulation
    • Cooling: Window Unit(s), Ceiling Fan(s)
    • CurrentFinancing: VA
    • ArchitecturalStyle: Colonial
    • CommunityFeatures: Fitness Center, Park, Medical Facilities, Shopping/Mall, Library
    • GreenBuildingVerificationType: HERS Index Score
    • Fencing: Privacy
    • ParkingFeatures: Attached Garage
    • DoorFeatures: Storm Door(s)
    • InteriorFeatures: Foyer, Wired for Sound, Cable - Available, Auto Garage Door Opener
    • Attic: Floored, Crawl Space
    • LaundryFeatures: Main Level
    • YearBuiltSource: Public Records
    • WindowFeatures: Thermopane Windows
    • FoundationDetails: Concrete
    • WaterSource: Public Water Connected
    • WaterfrontFeatures: Not Applicable
    • TotalActualRent: 274900.00
    • Zoning: R-27
    • MlsStatus: Show

    Price history

    DateEventPrice
    6/3/2022Sold$382,000+6.1%$183/sqft
    Source: Smart MLS #170477880 Report a problem
    4/19/2022Contingent$359,900$172/sqft
    Source: Smart MLS #170477880 Report a problem
    4/7/2022Listed for sale$359,900+26.3%$172/sqft
    Source: Smart MLS #170477880 Report a problem
    7/22/2020Sold$285,000+3.7%$136/sqft
    Source: Smart MLS #170306700 Report a problem
    6/22/2020Pending sale$274,900$132/sqft
    Source: Boynton Realty, LLC #170306700 Report a problem
    6/18/2020Listed for sale$274,900$132/sqft
    Source: Boynton Realty, LLC #170306700 Report a problem

    Public tax history

    YearProperty taxesTax assessment
    2025$6,951 +2.9%$192,590
    2024$6,758 +5.1%$192,590
    2023$6,431 $192,590
    2022$6,431 +1.6%$192,590 +20.6%
    2021$6,328 $159,680
    2020$6,328 $159,680
    2019$6,328 $159,680
    2018$6,328 +2.4%$159,680
    2017$6,181 +0.9%$159,680 -0.9%
    2016$6,125 +3%$161,060
    2015$5,945 +2.2%$161,060
    2014$5,816 +2%$161,060
    2013$5,702 +5.3%$161,060
    2012$5,416 -6.9%$161,060 -17.2%
    2011$5,816 -0.4%$194,520
    2010$5,839 +5.6%$194,520
    2009$5,528 -6.1%$194,520
    2008$5,890 -8%$194,520
    2007$6,402 +27.6%$194,520 +42.4%
    2006$5,016 +2.6%$136,556
    2005$4,887 +1.3%$136,556
    2004$4,825 +5.3%$136,556
    2003$4,580 $136,556

    Find assessor info on the county website

    Neighborhood: 06066

    Nearby schools

    GreatSchools rating
    Schools provided by the listing agent
    • Elementary: Lake Street
    • High: Rockville

    Source: The MLS. This data may not be complete. We recommend contacting the local school district to confirm school assignments for this home.

    Get pre-qualified for a loan
    At Zillow Home Loans, we can pre-qualify you in as little as 5 minutes with no impact to your credit score.

    An equal housing lender. NMLS #10287.

    Sell for more on Zillow
    Get a Zillow Showcase℠ listing at no additional cost and you could sell for .
    $505,700
    2% more
    +$10,114
    With Zillow Showcase(estimated)
    $515,814