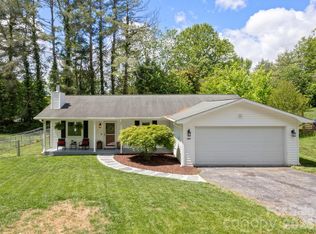
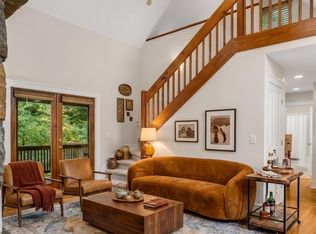
Looking for a home with personality instead of a cookie-cutter floor plan? This character-filled mountain cottage offers a unique layout, peaceful privacy, and an inviting upstairs retreat all its own. The main level welcomes you with a warm, open great room featuring cathedral ceilings, rich hickory floors, and a cozy wood-burning stove. The kitchen and dining area flow easily into the living space, while the main-level primary bedroom suite, bonus/office space, laundry, and half bath make everyday living convenient. Upstairs is where this home adds a little something unexpected, a spacious second bedroom tucked away as a private retreat, complete with a charming reading nook, new luxury vinyl plank flooring, and a recently installed mini-split for year-round comfort. It's an ideal setup for guests, creative space, or anyone who appreciates having a space of their own. Outside, enjoy the peaceful surroundings from the covered front porch with swing, screened porch, or expansive deck. A standing-height crawl space provides exceptional storage for bikes, kayaks, lawn equipment, and more. With no HOA and convenient access to Asheville Regional Airport, AdventHealth, Hendersonville, and Asheville, this isn't your typical house,and that's exactly what makes it special.
Under contract-show
Price cut: $15K (8/28)
$349,900
58 Pittman Rd, Fletcher, NC 28732
2beds
1,509sqft
Single Family Residence
Built in 1985
1.39 Acres Lot
$346,400 Zestimate®
$232/sqft
$-- HOA
What's special
Cathedral ceilingsFreshly painted interiorScreened porchConvenient main-level laundryCozy wood-burning stoveSerene private settingCharming reading nook
- 158 days
- 1,771
- 189
Zillow last checked:
Listing updated:
Listed by:
Amanda Hill amanda@hillrealestategroupnc.com,
RE/MAX Results
Source: Canopy MLS as distributed by MLS GRID,MLS#: 4366277
Facts & features
Interior
Bedrooms & bathrooms
- Bedrooms: 2
- Bathrooms: 2
- Full bathrooms: 1
- 1/2 bathrooms: 1
- Main level bedrooms: 1
Primary bedroom
- Level: Main
Bedroom s
- Level: Upper
Bathroom full
- Level: Main
Bathroom half
- Level: Main
Dining area
- Level: Main
Great room
- Level: Main
Kitchen
- Level: Main
Laundry
- Level: Main
Office
- Level: Main
Heating
- Ductless, Heat Pump
Cooling
- Ceiling Fan(s), Central Air
Appliances
- Included: Dishwasher, Electric Range, Washer/Dryer
- Laundry: In Hall
Features
- Open Floorplan, Pantry, Storage
- Flooring: Hardwood
- Doors: Sliding Doors
- Has basement: No
- Fireplace features: Wood Burning Stove
Interior area
- Total structure area: 1,509
- Total interior livable area: 1,509 sqft
- Finished area above ground: 1,509
- Finished area below ground: 0
Video & virtual tour
Property
Parking
- Parking features: Circular Driveway, Driveway
- Has uncovered spaces: Yes
Accessibility
- Accessibility features: Two or More Access Exits
Features
- Levels: One and One Half
- Stories: 1.5
- Patio & porch: Covered, Deck, Front Porch, Screened
- Exterior features: Fire Pit
Lot
- Size: 1.39 Acres
- Features: Private, Wooded
Details
- Additional parcels included: 9962516,9962518
- Parcel number: 9901899
- Zoning: R2R
- Special conditions: Standard
Construction
Type & style
- Home type: SingleFamily
- Architectural style: Cottage
- Property subtype: Single Family Residence
Materials
- Wood
- Foundation: Crawl Space
Condition
- New construction: No
- Year built: 1985
Utilities & green energy
- Sewer: Septic Installed
- Water: Well
- Utilities for property: Electricity Connected
Community & HOA
Community
- Features: None
- Security: Radon Mitigation System
- Subdivision: None
Location
- Region: Fletcher
- Elevation: 1500 Feet
Financial & listing details
- Price per square foot: $232/sqft
- Tax assessed value: $255,800
- Annual tax amount: $1,371
- Date on market: 4/9/2026
- Cumulative days on market: 157 days
- Electric utility on property: Yes
- Road surface type: Gravel, Paved
Estimated market value
$346,400
$329,000 - $364,000
$2,387/mo
Price history
| Date | Event | Price |
|---|---|---|
| 8/28/2026 | Price change | $349,900-4.1%$232/sqft |
Source:  Canopy MLS as distributed by MLS GRID #4366277 Report a problem Canopy MLS as distributed by MLS GRID #4366277 Report a problem | ||
| 8/13/2026 | Price change | $364,900-2.7%$242/sqft |
Source: Canopy MLS as distributed by MLS GRID #4366277 Report a problem | ||
| 7/18/2026 | Price change | $374,900-2.6%$248/sqft |
Source: Canopy MLS as distributed by MLS GRID #4366277 Report a problem | ||
| 5/1/2026 | Price change | $384,900-3.8%$255/sqft |
Source: Canopy MLS as distributed by MLS GRID #4366277 Report a problem | ||
| 4/9/2026 | Listed for sale | $399,900$265/sqft |
Source: Canopy MLS as distributed by MLS GRID #4366277 Report a problem | ||
| 12/21/2025 | Listing removed | $399,900$265/sqft |
Source: Canopy MLS as distributed by MLS GRID #4290944 Report a problem | ||
| 9/3/2025 | Price change | $399,900-3.6%$265/sqft |
Source: Canopy MLS as distributed by MLS GRID #4290944 Report a problem | ||
| 8/12/2025 | Listed for sale | $414,900+90.1%$275/sqft |
Source: Canopy MLS as distributed by MLS GRID #4290944 Report a problem | ||
| 9/20/2019 | Sold | $218,300-5.1%$145/sqft |
Source: Canopy MLS as distributed by MLS GRID #3538015 Report a problem | ||
| 8/8/2019 | Listed for sale | $230,000+43.8%$152/sqft |
Source: Keller Williams Realty Mountain Partners #3538015 Report a problem | ||
| 11/3/2015 | Listing removed | $160,000$106/sqft |
Source: Keller Williams - Hendersonville #594058 Report a problem | ||
| 11/3/2015 | Listed for sale | $160,000+3.2%$106/sqft |
Source: Keller Williams - Hendersonville #594058 Report a problem | ||
| 10/21/2015 | Sold | $155,000-3.1%$103/sqft |
Source: Canopy MLS as distributed by MLS GRID #NCM594058 Report a problem | ||
| 9/23/2015 | Pending sale | $160,000$106/sqft |
Source: Keller Williams - Hendersonville #594058 Report a problem | ||
| 9/16/2015 | Listed for sale | $160,000+70.9%$106/sqft |
Source: Keller Williams - Hendersonville #594058 Report a problem | ||
| 1/26/2012 | Sold | $93,600$62/sqft |
Source: Canopy MLS as distributed by MLS GRID #NCM510149 Report a problem | ||
| 12/3/2011 | Listed for sale | $93,600$62/sqft |
Source: Visual Tour #510149 Report a problem | ||
Public tax history
| Year | Property taxes | Tax assessment |
|---|---|---|
| 2025 | $1,371 | $255,800 |
| 2024 | $1,371 | $255,800 |
| 2023 | $1,371 +11.6% | $255,800 +40.7% |
| 2022 | $1,229 | $181,800 |
| 2021 | -- | $181,800 |
| 2020 | $1,229 +17.1% | $181,800 +17.1% |
| 2019 | $1,049 | $155,200 +19.4% |
| 2018 | -- | $130,000 +11.2% |
| 2017 | $795 | $116,900 |
| 2016 | -- | $116,900 |
| 2015 | -- | $116,900 +5.9% |
| 2014 | -- | $110,400 |
| 2013 | -- | $110,400 +2.2% |
| 2012 | -- | $108,000 |
| 2011 | -- | $108,000 -11.8% |
| 2010 | -- | $122,500 |
| 2009 | -- | $122,500 |
| 2008 | -- | $122,500 |
| 2007 | -- | $122,500 +26.8% |
| 2006 | -- | $96,600 |
| 2005 | -- | $96,600 |
Find assessor info on the county website
Monthly payment
Est. payment
Payment breakdown
Explore the cost of this home by adjusting the details. Changes won't be saved.Climate risks
Neighborhood: 28732
Nearby schools
Schools provided by the listing agent
- Elementary: Fletcher
- Middle: Apple Valley
- High: North Henderson
Source: Canopy MLS as distributed by MLS GRID. This data may not be complete. We recommend contacting the local school district to confirm school assignments for this home.
Similar homes
- $350,0002 bd1 ba1k sqft3 Apple Blossom Ln, Hendersonville, NC 28792For Sale

 MLS ID #4423233, Lori Gonce, Apple Country Realty LLC. Canopy MLS as distributed by MLS GRID
 - $385,0003 bd2 ba1.2k sqft224 Clover Dr, Fletcher, NC 28732For Sale
 MLS ID #4377106, Debbie Hrncir, Howard Hanna Beverly-Hanks Asheville-Biltmore Park. Canopy MLS as distributed by MLS GRID
 - $378,0002 bd2 ba1.9k sqft142 Winterview Trl, Hendersonville, NC 28739For Sale
 MLS ID #4300750, Jo Ovenell, BluAxis Realty. Canopy MLS as distributed by MLS GRID
 - $488,0004 bd2 ba2k sqft136 Flynn Branch Rd, Fletcher, NC 28732For Sale
 MLS ID #4414684, William Barbee, S and B Real Estate LLC. Canopy MLS as distributed by MLS GRID
 - $385,0003 bd2 ba1.8k sqft79 Edgewood Dr, Arden, NC 28704For SaleMLS ID #4397224, Steve Crouch, Howard Hanna Beverly-Hanks. Canopy MLS as distributed by MLS GRID
- $432,0003 bd3 ba1.7k sqft110 Southwick Ct, Fletcher, NC 28732For SaleMLS ID #4373836, Jonathan Gonzalez, NextHome Partners. Canopy MLS as distributed by MLS GRID
- $329,0002 bd1 ba1k sqft73 Fair Oaks Rd, Arden, NC 28704For SaleMLS ID #4406154, Melissa Fox, Ivester Jackson Blackstream. Canopy MLS as distributed by MLS GRID
- $409,9953 bd3 ba1.7k sqft21 Winterview Trl, Hendersonville, NC 28739For SaleMLS ID #4383420, Tyler Kardos, Premier Sotheby’s International Realty. Canopy MLS as distributed by MLS GRID
- $495,0002 bd2 ba1.4k sqft123 Turley Falls Rd, Hendersonville, NC 28739For SaleMLS ID #4423477, Alice Cochran, Coldwell Banker Advantage. Canopy MLS as distributed by MLS GRID
- $349,9003 bd1 ba1.2k sqft683 McDaniel Rd, Lake Lure, NC 28746For SaleMLS ID #4422885, David Brown, 4 Seasons Homes and Land, Inc. Canopy MLS as distributed by MLS GRID
- $349,9003 bd2 ba1.3k sqft435 Thermal View Dr, Tryon, NC 28782For SaleMLS ID #4423024, Stewart Cameron, Tryon Foothills Realty. Canopy MLS as distributed by MLS GRID
- $320,0002 bd1 ba838 sqft209 Wilmont Dr, Hendersonville, NC 28792For SaleMLS ID #4372198, Jim Boyd, Howard Hanna Beverly-Hanks. Canopy MLS as distributed by MLS GRID
- $382,0003 bd2 ba1.8k sqft376 School Rd E, Asheville, NC 28803For SaleMLS ID #4421506, Jackie Dirscherl, Mosaic Community Lifestyle Realty. Canopy MLS as distributed by MLS GRID
- $349,0002 bd1 ba1k sqft205 Old Fort Rd, Fairview, NC 28730For SaleMLS ID #4386603, Nathan Goddard, Casey Group Real Estate NC LLC. Canopy MLS as distributed by MLS GRID
- $450,0002 bd2 ba1.6k sqft121 Wells St, Hendersonville, NC 28739For SaleMLS ID #4363100, Melissa Veasey, Keller Williams Mtn Partners, LLC. Canopy MLS as distributed by MLS GRID
- $435,0003 bd2 ba2.1k sqft502 Hutch Mountain Rd, Fletcher, NC 28732New ConstructionMLS ID #4356159, Lauren Reinhardt, Howard Hanna Beverly-Hanks Fletcher. Canopy MLS as distributed by MLS GRID
- $350,0003 bd1 ba1.1k sqft1772 State Highway 9, Black Mountain, NC 28711For SaleMLS ID #4417247, Tina Hill, Landon Key Realty. Canopy MLS as distributed by MLS GRID
- $446,9994 bd2 ba1.9k sqft659 Salisbury Rd, Hendersonville, NC 28792For SaleMLS ID #4375304, Kevin Bondarenko, EXP Realty LLC. Canopy MLS as distributed by MLS GRID
- $359,0003 bd3 ba1.5k sqft297 Chimney Cliffs Dr, Lake Lure, NC 28746For SaleMLS ID #4408093, Valerie Frey, Howard Hanna Beverly-Hanks, Lake Lure. Canopy MLS as distributed by MLS GRID
- $420,0003 bd2 ba1.5k sqft155 Chestnut Pl, Arden, NC 28704For SaleMLS ID #4380174, Nathan Ford, Fathom Realty. Canopy MLS as distributed by MLS GRID
