Skip main navigation
Sold for $1,075,000
  • $1,075,000

    58 Ploughed Neck Road, East Sandwich, MA 02537

    3beds
    2,545sqft
    Single Family Residence
    Built in 2008
    0.25 Acres Lot
    $1,074,900 Zestimate®
    $422/sqft
    $4,182 Estimated rent

    Home value

    $1,074,900

    $989,000 - $1.17M

    $4,182/mo

    Zestimate® history
    Loading
    Loading...

    Owner options

    List your home for rent

    $4,182/mo

    Rent Zestimate®

    Find your next renter with Zillow Rental Manager. Plus, with online applications, you can quickly screen prospective tenants – for free.

    Learn more

    $4,182/mo

    Rent Zestimate®

    Refinance and save

    $6,312/mo

    Est. payment

    Refinancing to a lower rate could help reduce your monthly payments and save thousands over the life of the loan.

    See today's rates

    $6,312/mo

    Est. payment

    Explore your selling options

    Work with a Zillow partner agent

    Leverage their expertise and Zillow's premium Showcase listings to get your home seen by more buyers.

    Get started

    List with your own agent

    Get your home in front of millions of buyers by listing it on Zillow.

    Learn how to do it

    Sell it yourself

    Take full control of how buyers see your home on Zillow by listing For Sale by Owner (FSBO).

    List your home

    What's special

    Transom dormerNew deckVinyl fencingDeluxe outdoor showerWalk-in pantryWide plank maple floorsGorgeous maple flooring
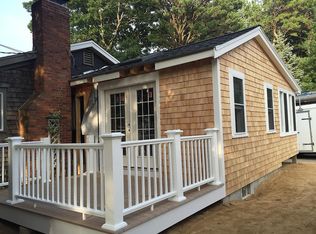
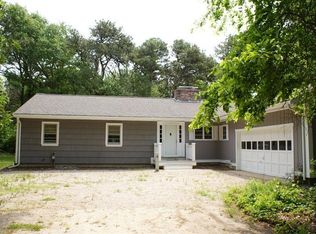
    Custom design and quality construction define this spacious Cape style home within walking distance of East Sandwich Beach. Gorgeous maple flooring unites the open floor plan on the main level with Living Room, eat-in Kitchen and Dining Room. A gas fireplace with custom built-ins is the focal point of the Living Room, the Kitchen features expansive cabinetry & counter space plus a walk-in pantry and the Dining Room leads to a separate home office room. Screen Porch off the Kitchen has been renovated with new windows & heat and a triple pane slider opens to the impeccably updated backyard with new deck, patio, deluxe outdoor shower, vinyl fencing and access to a detached garage. En-Suite Primary with walk-in closet, 2 additional Bedrooms, Bath and Laundry all located on the 2nd level enhanced by the same wide plank maple floors. The well maintained interior is complimented by a classic exterior highlighted by shingle siding, transom dormer and mature landscaping with specimen plantings. Whether you're dreaming of summers by the shore, a weekend escape or a year round central gathering place, look no further. Whole house Generator for peace of mind.

    Zillow last checked:

    Listing updated:

    Listed by:

    Paula T Casey 508-221-5053,

    Beach Realty

    Bought with:

    Karen W Traywick, 9050426

    Craigville Realty Co

    Source: CCIMLS,MLS#: 22601984MLS Logo

    Facts & features

    Interior

    Bedrooms & bathrooms
    • Bedrooms: 3
    • Bathrooms: 3
    • Full bathrooms: 2
    • 1/2 bathrooms: 1
    Primary bedroom
    • Description: Flooring: Wood
    • Features: Recessed Lighting, Walk-In Closet(s)
    • Level: Second
    Bedroom 2
    • Description: Flooring: Wood
    • Features: Closet
    • Level: Second
    Bedroom 3
    • Description: Flooring: Wood
    • Features: Closet
    • Level: Second
    Dining room
    • Description: Flooring: Wood
    • Level: First
    Kitchen
    • Description: Flooring: Wood,Stove(s): Gas
    • Features: Kitchen, Built-in Features, Ceiling Fan(s), Pantry, Recessed Lighting
    • Level: First
    Living room
    • Description: Fireplace(s): Gas
    • Features: Recessed Lighting, Built-in Features, Ceiling Fan(s)
    • Level: First
    Heating
    • Has Heating (Unspecified Type)
    Cooling
    • Central Air
    Appliances
    • Included: Dishwasher, Washer, Range Hood, Refrigerator, Gas Range, Gas Dryer, Gas Water Heater
    • Laundry: Second Floor
    Features
    • Recessed Lighting, Pantry, Linen Closet
    • Flooring: Wood
    • Basement: Bulkhead Access,Interior Entry,Full
    • Number of fireplaces: 1
    • Fireplace features: Gas
    Interior area
    • Total structure area: 2,545
    • Total interior livable area: 2,545 sqft

    Property

    Parking
    • Total spaces: 6
    • Parking features: Garage, Open
    • Garage spaces: 1
    • Has uncovered spaces: Yes
    Features
    • Stories: 2
    • Patio & porch: Deck, Screened Porch
    • Exterior features: Outdoor Shower
    • Fencing: Fenced, Full
    Lot
    • Size: 0.25 Acres
    • Features: House of Worship, Major Highway, Level, North of 6A
    Details
    • Parcel number: SAND M:0061 B:0026
    • Zoning: R-2
    • Special conditions: None

    Construction

    Type & style
    • Home type: SingleFamily
    • Architectural style: Cape Cod
    • Property subtype: Single Family Residence
    Materials
    • Clapboard, Shingle Siding
    • Foundation: Poured
    • Roof: Asphalt, Pitched
    Condition
    • Actual
    • New construction: No
    • Year built: 2008

    Utilities & green energy

    • Sewer: Septic Tank

    Community & HOA

    HOA
    • Has HOA: No
    Location
    • Region: East Sandwich

    Financial & listing details

    • Price per square foot: $422/sqft
    • Tax assessed value: $918,900
    • Annual tax amount: $9,366
    • Date on market: 5/13/2026
    • Cumulative days on market: 3 days
    • Listing terms: Conventional
    • Road surface type: Paved

    Price history

    DateEventPrice
    7/21/2026Sold$1,075,000-2.3%$422/sqft
    Source: CCIMLS #22601984 Report a problem
    6/16/2026Pending sale$1,100,000$432/sqft
    Source: CCIMLS #22601984 Report a problem
    6/15/2026Listed for sale$1,100,000$432/sqft
    Source: CCIMLS #22601984 Report a problem
    5/14/2026Pending sale$1,100,000$432/sqft
    Source: CCIMLS #22601984 Report a problem
    5/13/2026Listed for sale$1,100,000+93.7%$432/sqft
    Source: CCIMLS #22601984 Report a problem
    10/26/2018Sold$568,000-2.1%$223/sqft
    Source: CCIMLS #21806213 Report a problem
    9/10/2018Pending sale$579,900$228/sqft
    Source: Beach Realty #21806213 Report a problem
    8/18/2018Listed for sale$579,900+363.9%$228/sqft
    Source: Beach Realty #21806213 Report a problem
    3/15/2007Sold$125,000$49/sqft
    Source: Public Record Report a problem

    Public tax history

    YearProperty taxesTax assessment
    2025$9,366 +1.5%$886,100 +3.7%
    2024$9,225 +2.3%$854,200 +9%
    2023$9,016 +8.1%$784,000 +23.7%
    2022$8,342 +4.8%$633,900 +9.6%
    2021$7,962 +1.5%$578,200 +5.4%
    2020$7,848 +12.2%$548,400 +12.3%
    2019$6,992 +3.7%$488,300 +3.5%
    2018$6,742 +1.5%$471,800 +6.1%
    2017$6,641 +2.5%$444,800 -0.7%
    2016$6,480 +2.5%$447,800 +4.9%
    2015$6,324 +2.2%$426,700 +0.5%
    2014$6,188 +1.8%$424,700 -4.2%
    2013$6,081 +6%$443,200 -1.6%
    2012$5,739 +0.6%$450,500 -3.8%
    2011$5,705 +6.1%$468,400 -2.1%
    2010$5,377 +23.9%$478,400 +13.2%
    2009$4,340 +78.1%$422,600 +66.6%
    2008$2,437 +4.4%$253,600 +1%
    2007$2,334 +7.7%$251,000 +8.4%
    2006$2,167 +5.9%$231,500 +7.9%
    2005$2,047 +11.1%$214,600 +18.8%
    2004$1,843 +8.3%$180,700 +25.1%
    2003$1,702 +21.9%$144,400 +38.6%
    2001$1,396 +8.1%$104,200 +15.4%
    2000$1,291 $90,300
    Find assessor info on the county website

    Neighborhood: 02537

    Nearby schools

    GreatSchools rating
    Schools provided by the listing agent
    • District: Sandwich

    Source: CCIMLS. This data may not be complete. We recommend contacting the local school district to confirm school assignments for this home.

    Get a cash offer in 3 minutes
    Find out how much your home could sell for in as little as 3 minutes with a no-obligation cash offer.
    Estimated market value
    $1,074,900
    Get a cash offer in 3 minutes
    Find out how much your home could sell for in as little as 3 minutes with a no-obligation cash offer.
    Estimated market value
    $1,074,900